
 833–493–0942
Refine results
House Plans with Drop Zones and Better Entry Organization
House plans with drop zones are appealing because they solve a very real everyday problem: where all the stuff goes when people come home. Even a modest drop zone can make the house feel more organized by creating a predictable place for bags, coats, shoes, and daily essentials right where they are needed.
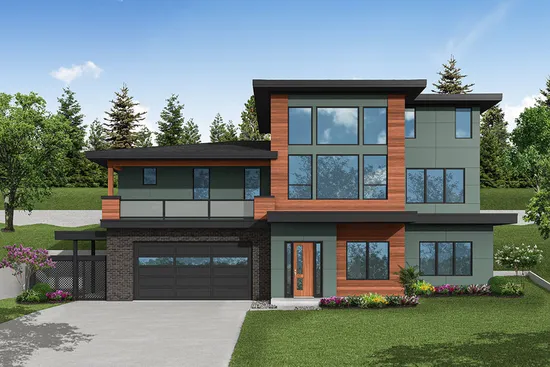
- Square Feet: 3839
- Beds: 5
- Baths: 4
- Half/3-piece Bath: 01/00
- 64'6 W x 57'0 D
- Exterior Walls: 2x6
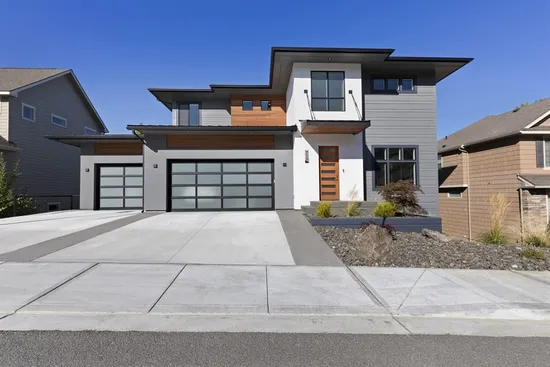
- Square Feet: 3847
- Beds: 6
- Baths: 3
- Half/3-piece Bath: 01/00
- 57'0 W x 51'0 D
- Exterior Walls: 2x6
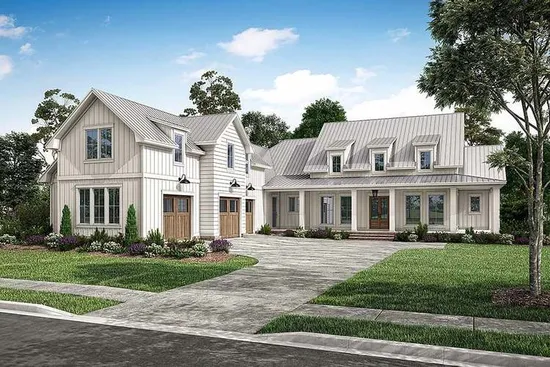
- Square Feet: 3858
- Beds: 4
- Baths: 3
- Half/3-piece Bath: 01/00
- 78'4 W x 105'10 D
- Exterior Walls: 2x4
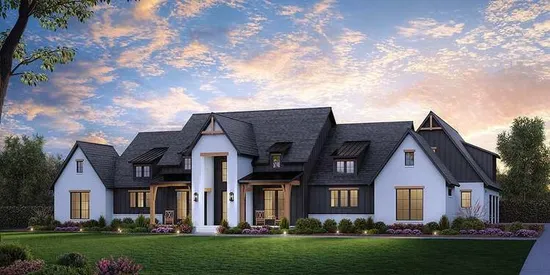
- Square Feet: 3877
- Beds: 4
- Baths: 4
- Half/3-piece Bath: 01/00
- 106'4 W x 94' D
- Exterior Walls: 2x4
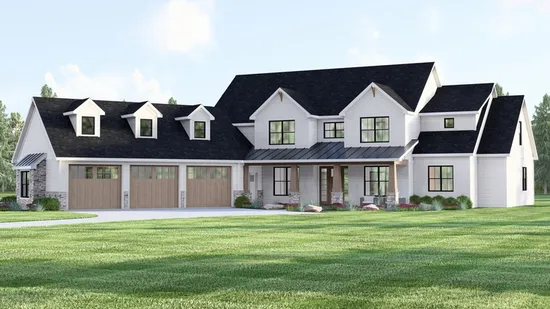
- Square Feet: 3878
- Beds: 5
- Baths: 3
- Half/3-piece Bath: 01/00
- 88'9 W x 94'3 D
- Exterior Walls: 2x6
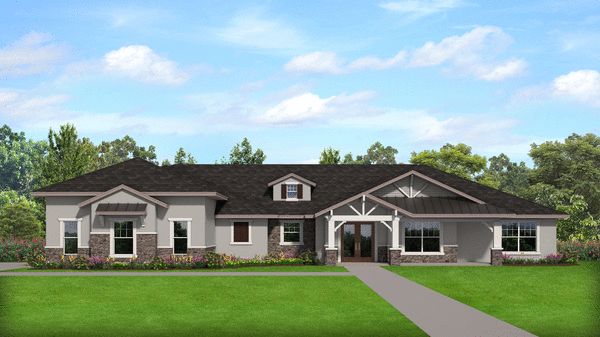
- Square Feet: 3946
- Beds: 3
- Baths: 3
- Half/3-piece Bath: 01/00
- 94'0 W x 70'4 D
- Exterior Walls: Block-MF/2x6-SF
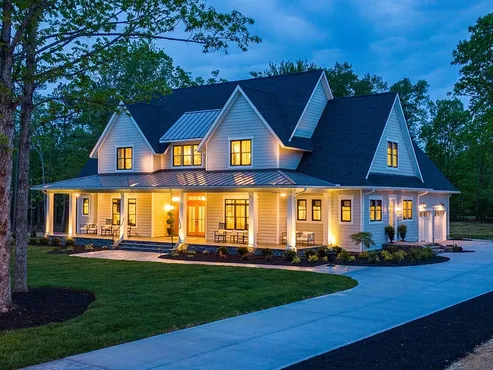
- Square Feet: 3952
- Beds: 4
- Baths: 2
- Half/3-piece Bath: 00/02
- 76'10 W x 78'2 D
- Exterior Walls: 2x6
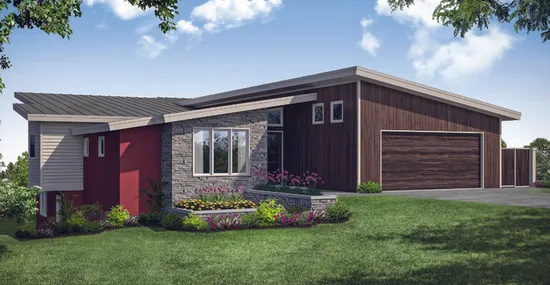
- Square Feet: 3957
- Beds: 4
- Baths: 2
- Half/3-piece Bath: 01/02
- 59'4 W x 73'6 D
- Exterior Walls: 2x6
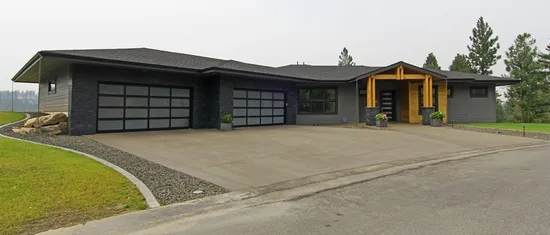
- Square Feet: 4006
- Beds: 4
- Baths: 3
- Half/3-piece Bath: 00/00
- 112'6 W x 75'10 D
- Exterior Walls: 2x6
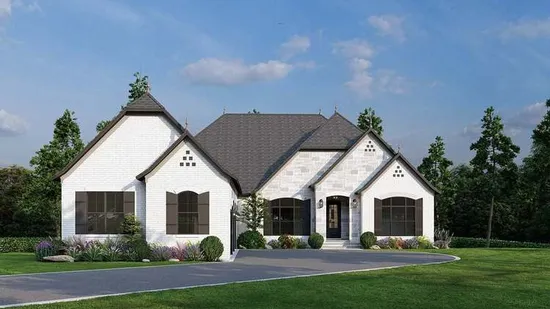
- Square Feet: 4035
- Beds: 4
- Baths: 3
- Half/3-piece Bath: 01/00
- 63'2 W x 90'0 D
- Exterior Walls: 2x4