
 833–493–0942
Refine results
House Plans with Dressing Rooms
A dressing room is a private room off the primary suite for changing clothes and organizing a wardrobe. It differs from a walk-in closet, which centers on hanging storage.
It suits shared primary suites needing a buffer between the bedroom and bath, and fits most lots where a modest addition keeps the footprint in check. Including one gives the daily routine a dedicated room.
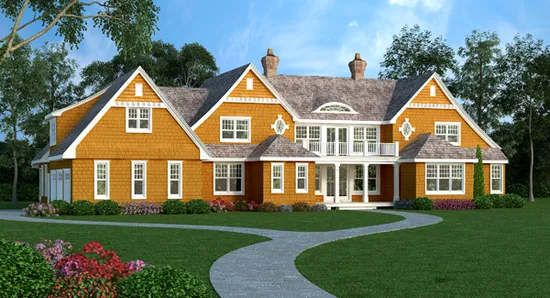
- Square Feet: 5789
- Beds: 6
- Baths: 6
- Half/3-piece Bath: 00/01
- 105'0 W x 74'2 D
- Exterior Walls: 2x6

- Square Feet: 5992
- Beds: 6
- Baths: 5
- Half/3-piece Bath: 00/00
- 123'0 W x 78'0 D
- Exterior Walls: 2x4

- Square Feet: 6586
- Beds: 6
- Baths: 2
- Half/3-piece Bath: 00/02
- 89'0 W x 124'0 D
- Exterior Walls: 2x6

- Square Feet: 7045
- Beds: 5
- Baths: 6
- Half/3-piece Bath: 01/00
- 112'6" W x 85'0" D
- Exterior Walls: 2x4
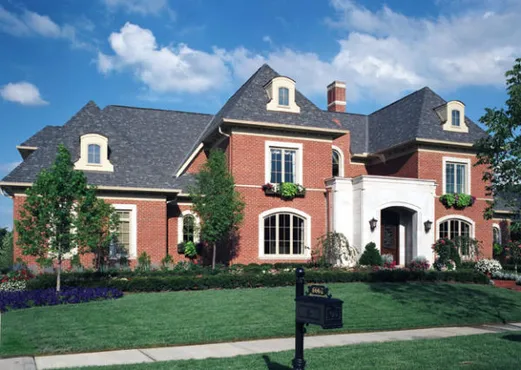
- Square Feet: 9040
- Beds: 4
- Baths: 4
- Half/3-piece Bath: 02/00
- 90'2 W x 104'5 D
- Exterior Walls: 2x6