
 833–493–0942
Refine results
House Plans with Dormers and Daylight Basements and Walk-in Pantries Page 190
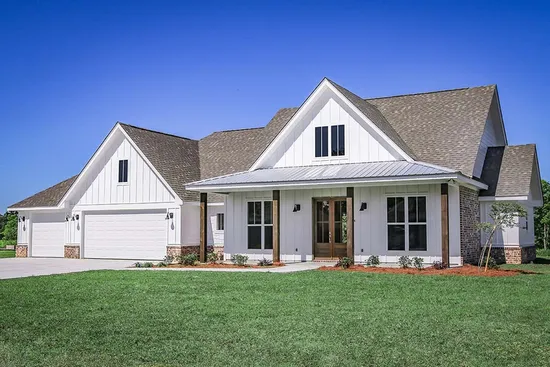
- Square Feet:
- Beds:
- Baths:
- Half/3-piece Bath: 0/0
- 84'0 W x 57'10 D
- Exterior Walls: 2x4
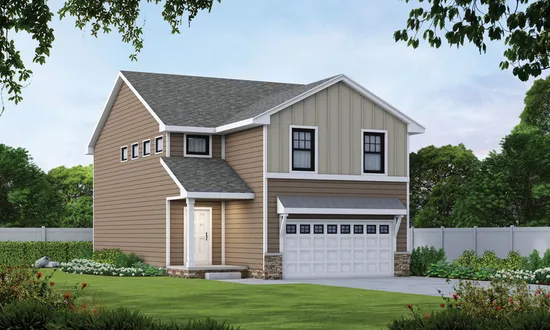
- Square Feet:
- Beds:
- Baths:
- Half/3-piece Bath: 0/0
- 29'0 W x 50'0 D
- Exterior Walls: 2x4
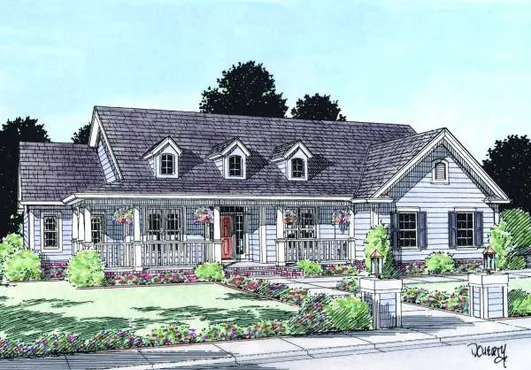
- Square Feet:
- Beds:
- Baths:
- Half/3-piece Bath: 0/0
- 66'0 W x 54'0 D
- Exterior Walls: 2x4
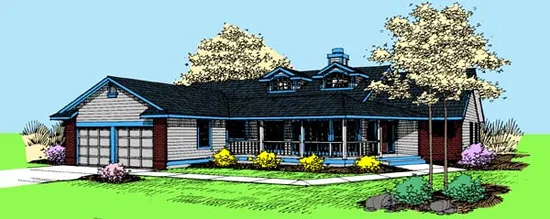
- Square Feet:
- Beds:
- Baths:
- Half/3-piece Bath: 0/0
- 64'0 W x 64'0 D
- Exterior Walls: 2x6
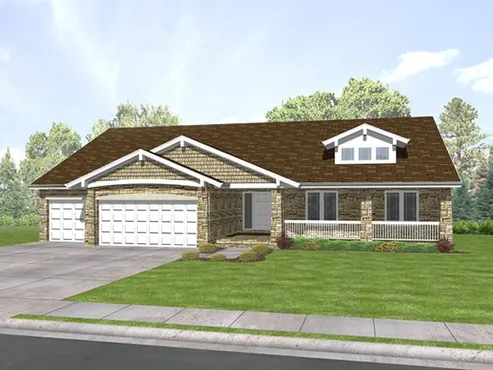
- Square Feet:
- Beds:
- Baths:
- Half/3-piece Bath: 0/0
- 63'0" W x 60'8" D
- Exterior Walls: 2x6
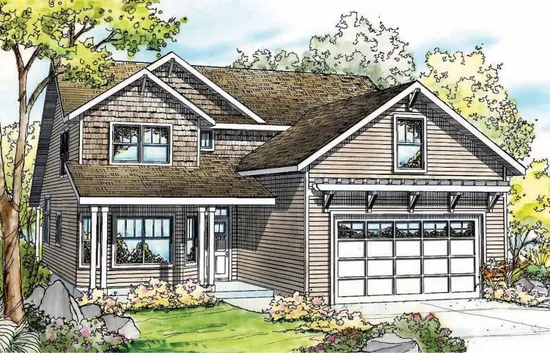
- Square Feet:
- Beds:
- Baths:
- Half/3-piece Bath: 0/0
- 42'0 W x 63'0 D
- Exterior Walls: 2x6
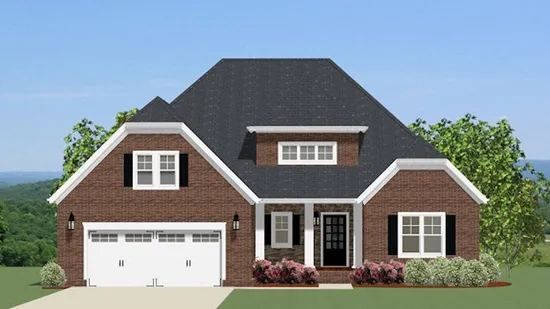
- Square Feet:
- Beds:
- Baths:
- Half/3-piece Bath: 0/0
- 50'11 W x 66'7 D
- Exterior Walls: 2x6
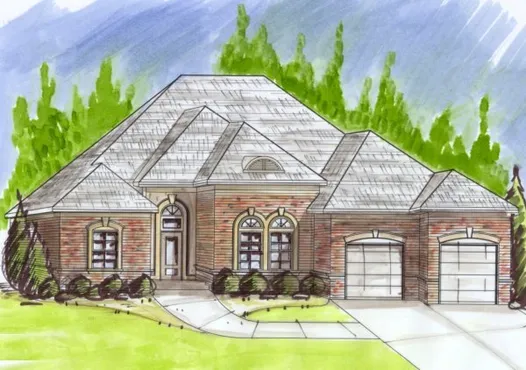
- Square Feet:
- Beds:
- Baths:
- Half/3-piece Bath: 0/0
- 56'0 W x 61'0 D
- Exterior Walls: 2x4

- Square Feet:
- Beds:
- Baths:
- Half/3-piece Bath: 0/0
- 56'0 W x 61'0 D
- Exterior Walls: 2x4
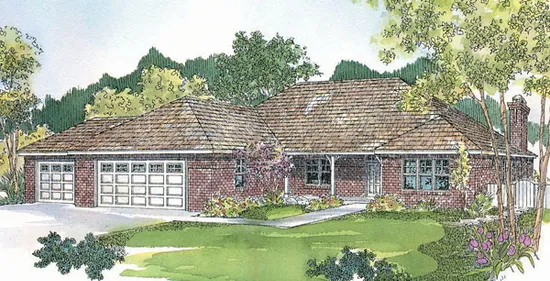
- Square Feet:
- Beds:
- Baths:
- Half/3-piece Bath: 0/0
- 74'8 W x 66'0 D
- Exterior Walls: 2x6