
 833–493–0942
Refine results
House Plans with Dormers and Added Roofline Character
House plans with dormers appeal to owners who want a more expressive roofline and better upper-level livability at the same time. Depending on the design, dormers can help a second floor, loft, or bonus room feel brighter, more spacious, and more intentional rather than simply fitted under the roof.
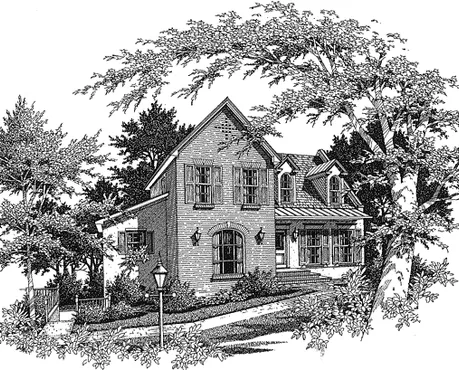
- Square Feet: 1786
- Beds: 3
- Baths: 2
- Half/3-piece Bath: 01/00
- 45'0 W x 40'0 D
- Exterior Walls: 2x4
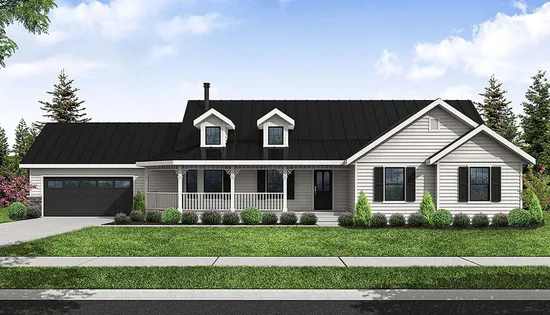
- Square Feet: 1786
- Beds: 3
- Baths: 2
- Half/3-piece Bath: 00/00
- 80'0 W x 51'0 D
- Exterior Walls: 2x6
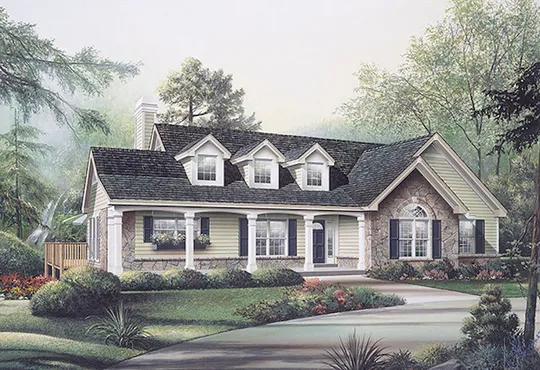
- Square Feet: 1787
- Beds: 3
- Baths: 2
- Half/3-piece Bath: 00/00
- 59'8 W x 40'0 D
- Exterior Walls: 2x4
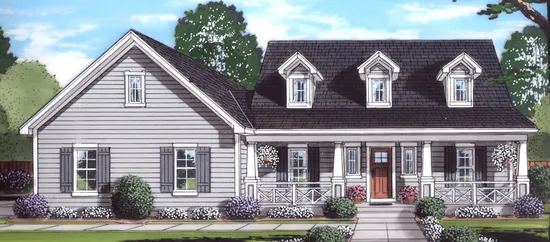
- Square Feet: 1790
- Beds: 3
- Baths: 1
- Half/3-piece Bath: 01/01
- 59'0 W x 521'0 D
- Exterior Walls: 2x4
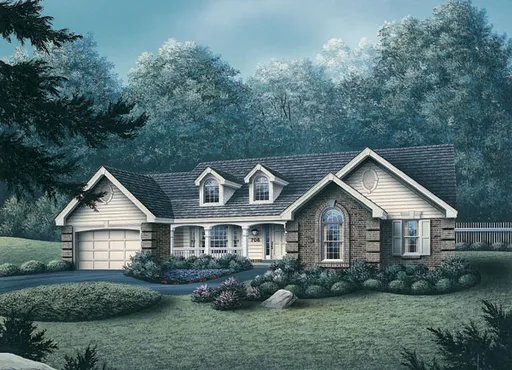
- Square Feet: 1791
- Beds: 4
- Baths: 2
- Half/3-piece Bath: 00/00
- 68'0 W x 48'0 D
- Exterior Walls: 2x4
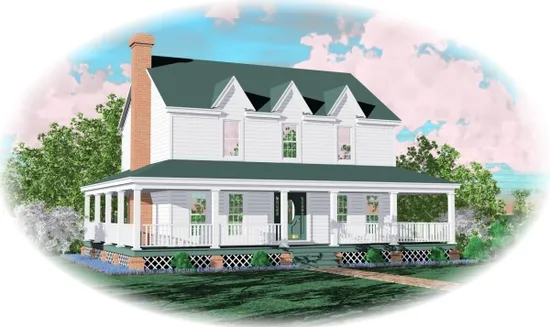
- Square Feet: 1792
- Beds: 3
- Baths: 2
- Half/3-piece Bath: 01/00
- 36'0 W x 28'0 D
- Exterior Walls: 2x4
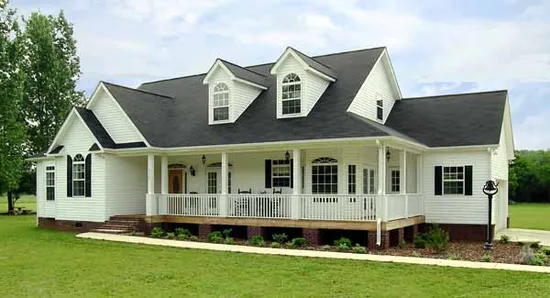
- Square Feet: 1793
- Beds: 3
- Baths: 2
- Half/3-piece Bath: 00/00
- 69'10 W x 51'8 D
- Exterior Walls: 2x4
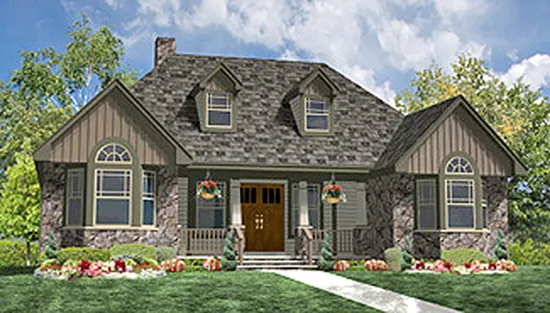
- Square Feet: 1793
- Beds: 3
- Baths: 2
- Half/3-piece Bath: 00/00
- 49'8 W x 53'4 D
- Exterior Walls: 2x4
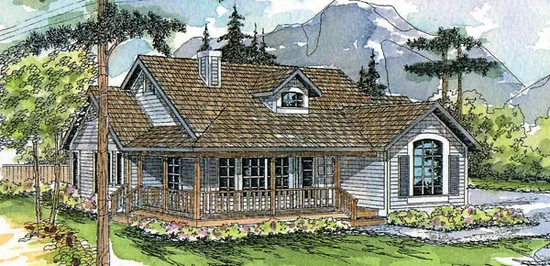
- Square Feet: 1794
- Beds: 3
- Baths: 1
- Half/3-piece Bath: 00/01
- 62'0 W x 50'0 D
- Exterior Walls: 2x6
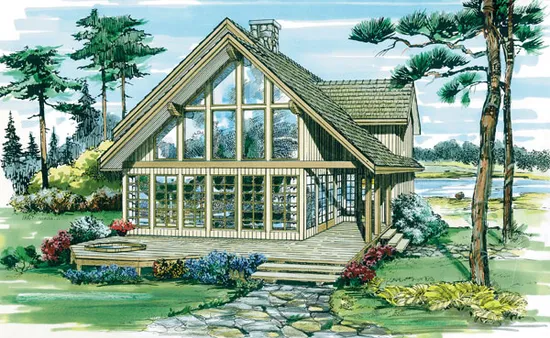
- Square Feet: 1795
- Beds: 3
- Baths: 2
- Half/3-piece Bath: 01/00
- 36'0 W x 40'0 D
- Exterior Walls: 2x6