
 833–493–0942
Refine results
House Plans with Den or Study
A den or study is a small private room set apart from the main living areas. Because it isn't a code-defined bedroom, it serves as a flexible office, reading nook, or hobby room.
A den fits households that work from home, homeschool, or want a quiet retreat. It pays off in suburban and rural plans where an extra flex room fits, and on tighter lots doubles as a guest room.
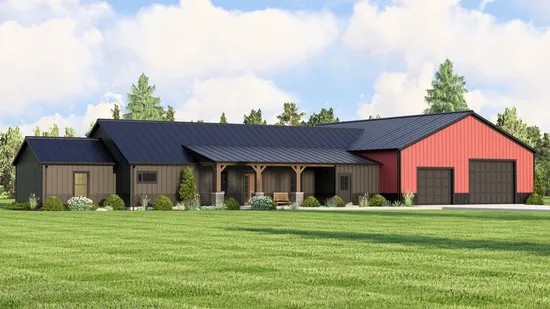
- Square Feet: 2024
- Beds: 3
- Baths: 2
- Half/3-piece Bath: 00/00
- 111'6 W x 60'0 D
- Exterior Walls: 2x6
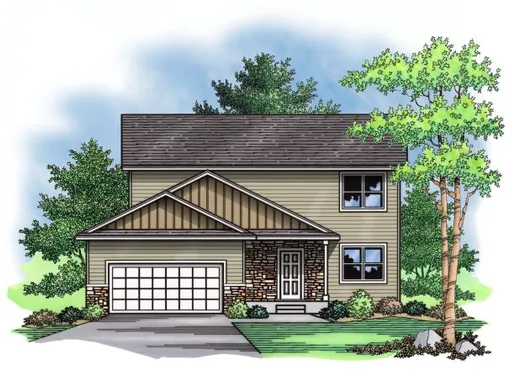
- Square Feet: 2024
- Beds: 4
- Baths: 2
- Half/3-piece Bath: 01/00
- 44'0 W x 48'0 D
- Exterior Walls: 2x6
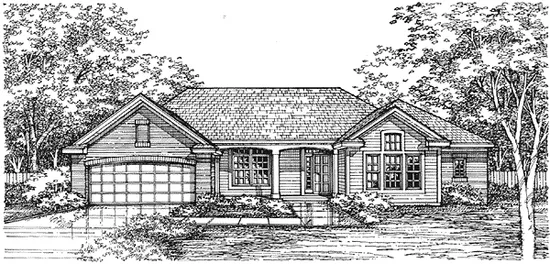
- Square Feet: 2025
- Beds: 2
- Baths: 2
- Half/3-piece Bath: 00/00
- 57'0" W x 54'8" D
- Exterior Walls: 2x4
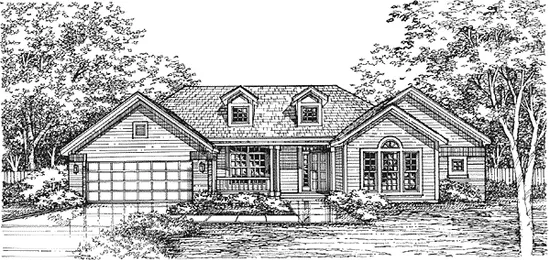
- Square Feet: 2025
- Beds: 2
- Baths: 2
- Half/3-piece Bath: 00/00
- 57'8" W x 54'8" D
- Exterior Walls: 2x4
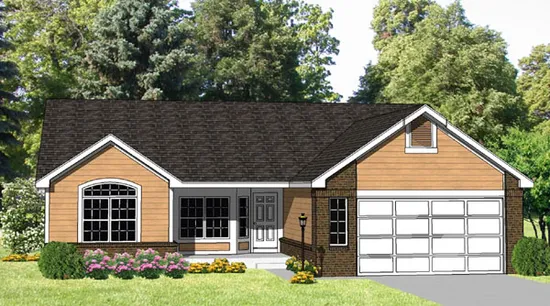
- Square Feet: 2025
- Beds: 3
- Baths: 2
- Half/3-piece Bath: 01/00
- 50'0 W x 62'0 D
- Exterior Walls: 2x4
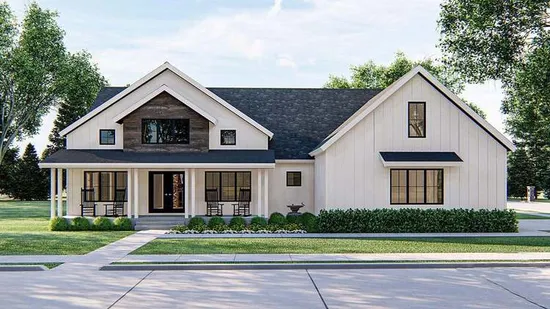
- Square Feet: 2025
- Beds: 3
- Baths: 2
- Half/3-piece Bath: 00/00
- 66'0 W x 54'0 D
- Exterior Walls: 2x4
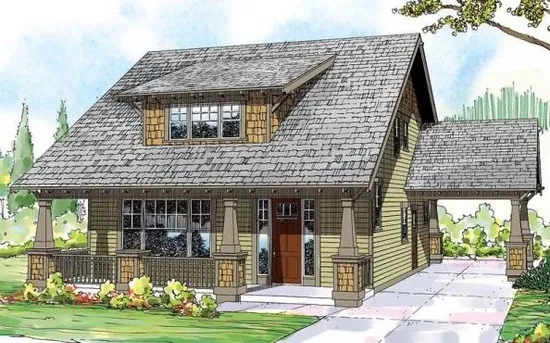
- Square Feet: 2026
- Beds: 3
- Baths: 1
- Half/3-piece Bath: 00/02
- 44'0" W x 48'0" D
- Exterior Walls: 2x6
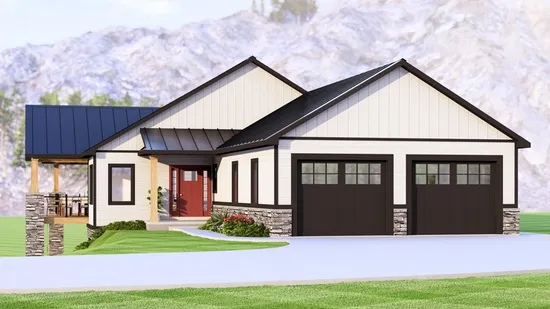
- Square Feet: 2028
- Beds: 1
- Baths: 1
- Half/3-piece Bath: 01/00
- 80'0 W x 59'0 D
- Exterior Walls: 2x6
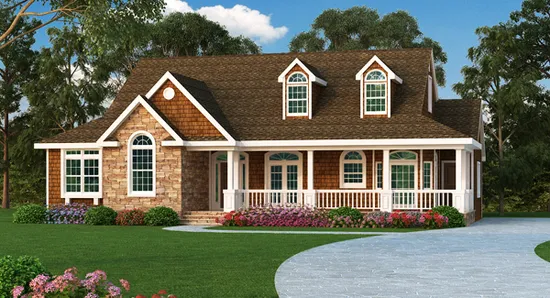
- Square Feet: 2028
- Beds: 4
- Baths: 2
- Half/3-piece Bath: 01/00
- 60'0 W x 51'8 D
- Exterior Walls: 2x4
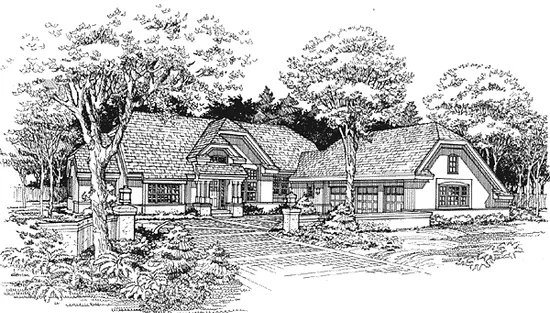
- Square Feet: 2029
- Beds: 2
- Baths: 2
- Half/3-piece Bath: 01/00
- 76'0" W x 71'4" D
- Exterior Walls: 2x6