
 833–493–0942
Refine results
House Plans with Decorative Ceilings
House plans with decorative ceilings appeal to owners who pay attention to the way a room feels in three dimensions, not just on the floor plan. Ceiling detail can help define dining rooms, great rooms, and primary suites more clearly while making those spaces feel more finished and custom.
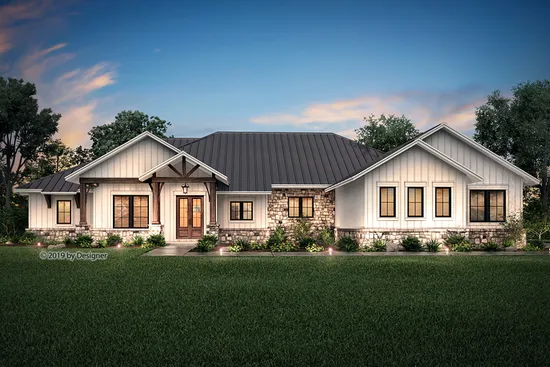
- Square Feet: 3366
- Beds: 4
- Baths: 3
- Half/3-piece Bath: 01/00
- 98'0 W x 75'10 D
- Exterior Walls: 2x4
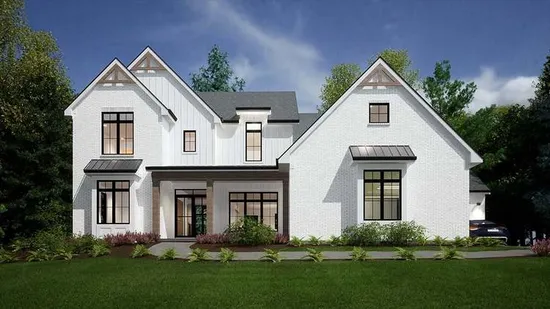
- Square Feet: 3369
- Beds: 4
- Baths: 3
- Half/3-piece Bath: 01/00
- 70'4 W x 63'6 D
- Exterior Walls: 2x4
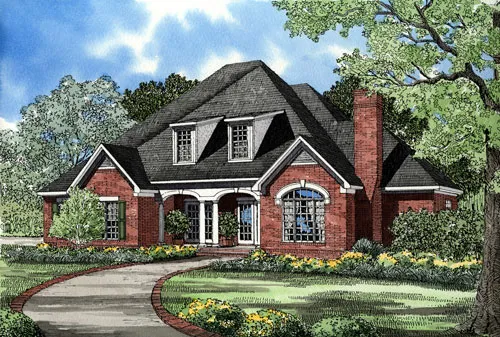
- Square Feet: 3370
- Beds: 5
- Baths: 5
- Half/3-piece Bath: 01/00
- 63'0" W x 50'4" D
- Exterior Walls: 2x4
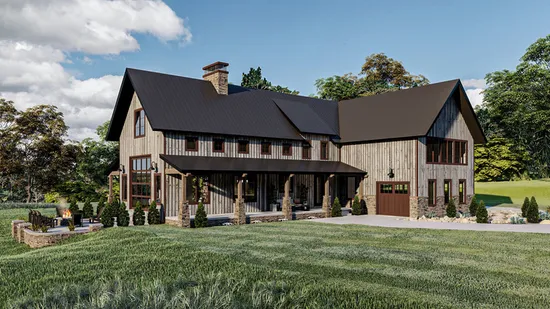
- Square Feet: 3371
- Beds: 4
- Baths: 3
- Half/3-piece Bath: 01/00
- 62'0 W x 79'0 D
- Exterior Walls: 2x4
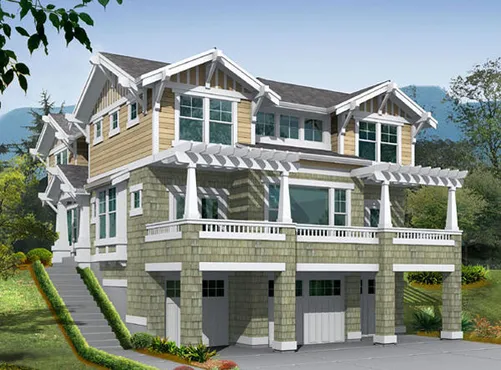
- Square Feet: 3375
- Beds: 3
- Baths: 2
- Half/3-piece Bath: 01/00
- 37'0" W x 58'0" D
- Exterior Walls: 2x6
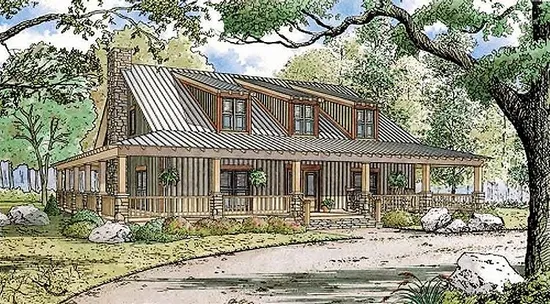
- Square Feet: 3380
- Beds: 4
- Baths: 3
- Half/3-piece Bath: 01/00
- 65'2 W x 115'0 D
- Exterior Walls: 2x4
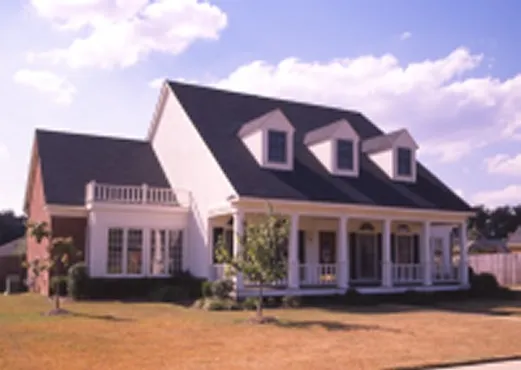
- Square Feet: 3382
- Beds: 4
- Baths: 3
- Half/3-piece Bath: 01/00
- 68'10 W x 81'5 D
- Exterior Walls: 2x4
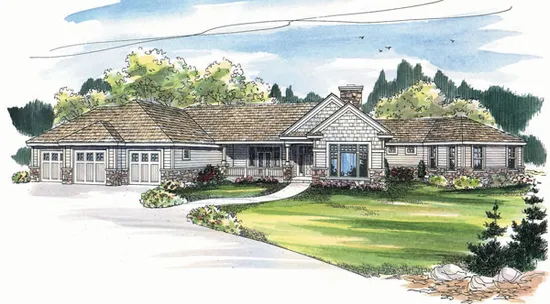
- Square Feet: 3384
- Beds: 3
- Baths: 4
- Half/3-piece Bath: 00/00
- 122'4 W x 77'6 D
- Exterior Walls: 2x6
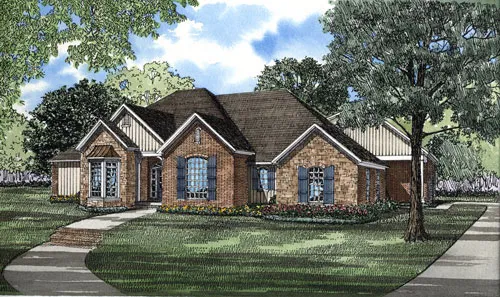
- Square Feet: 3385
- Beds: 4
- Baths: 4
- Half/3-piece Bath: 00/00
- 75'2" W x 89'6" D
- Exterior Walls: 2x4
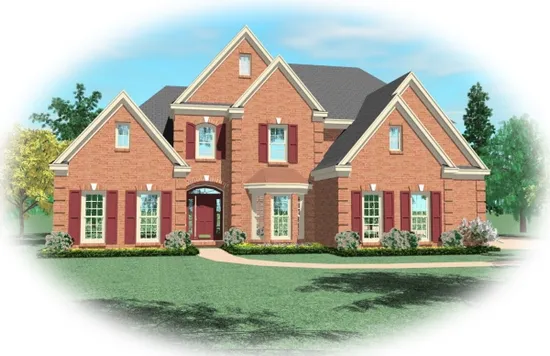
- Square Feet: 3385
- Beds: 4
- Baths: 3
- Half/3-piece Bath: 01/00
- 56'0" W x 51'0" D
- Exterior Walls: 2x4