
 833–493–0942
Refine results
House Plans with Daylight Basements
Plans with Daylight Basements can make lower levels brighter, more livable, and more connected to the site. It can turn lower-level square footage into brighter, more comfortable living space. On sloped or view-oriented lots, the difference can be significant because the lower level feels less like basement space and more like fully integrated living area.
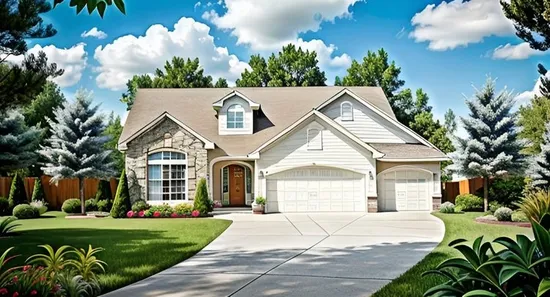
- Square Feet: 1461
- Beds: 3
- Baths: 2
- Half/3-piece Bath: 00/00
- 50'0 W x 52'0 D
- Exterior Walls: 2x4
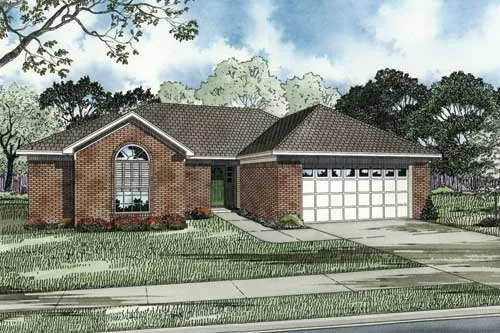
- Square Feet: 1461
- Beds: 3
- Baths: 2
- Half/3-piece Bath: 00/00
- 48'6 W x 48'4 D
- Exterior Walls: 2x4
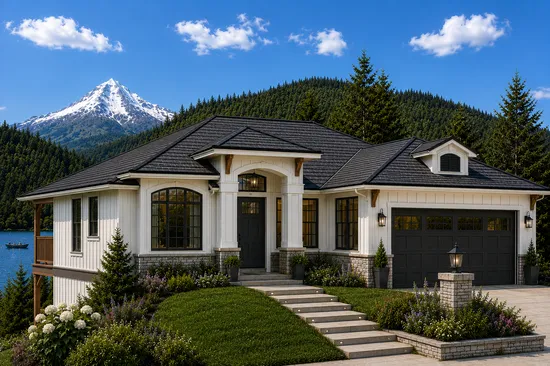
- Square Feet: 1463
- Beds: 3
- Baths: 2
- Half/3-piece Bath: 00/00
- 40'0 W x 60'0 D
- Exterior Walls: 2x6
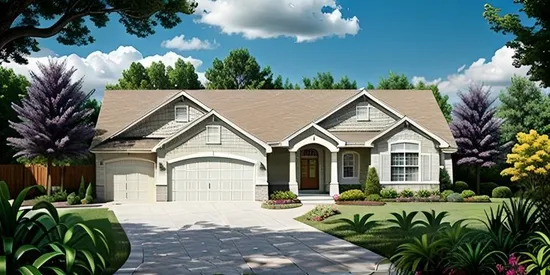
- Square Feet: 1464
- Beds: 3
- Baths: 2
- Half/3-piece Bath: 00/00
- 60'0 W x 46'0 D
- Exterior Walls: 2x4
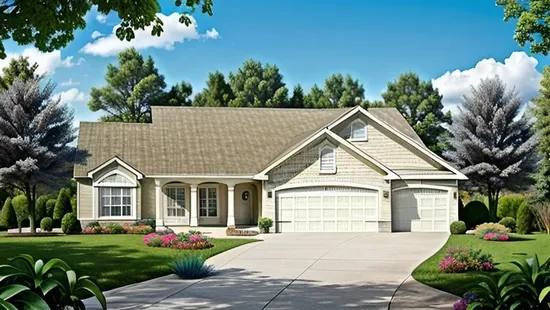
- Square Feet: 1465
- Beds: 3
- Baths: 2
- Half/3-piece Bath: 00/00
- 58'0 W x 45'0 D
- Exterior Walls: 2x4
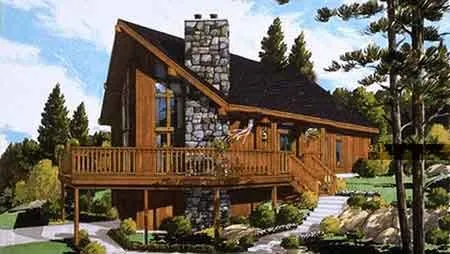
- Square Feet: 1468
- Beds: 3
- Baths: 2
- Half/3-piece Bath: 00/00
- 26'0 W x 46'0 D
- Exterior Walls: 2x6
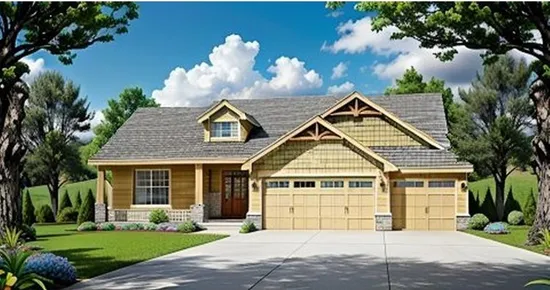
- Square Feet: 1469
- Beds: 3
- Baths: 2
- Half/3-piece Bath: 00/00
- 52'0 W x 56'0 D
- Exterior Walls: 2x4
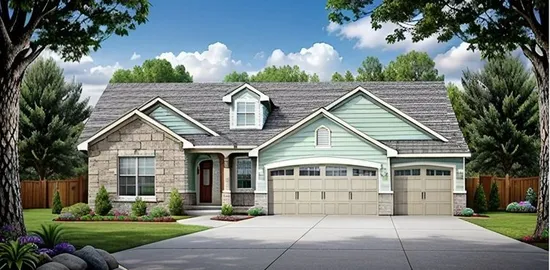
- Square Feet: 1470
- Beds: 2
- Baths: 2
- Half/3-piece Bath: 01/00
- 54'0 W x 52'0 D
- Exterior Walls: 2x6
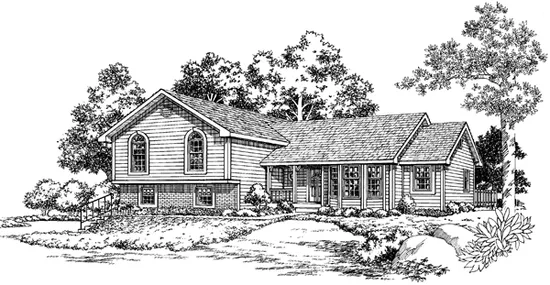
- Square Feet: 1472
- Beds: 3
- Baths: 2
- Half/3-piece Bath: 00/00
- 54'0 W x 38'0 D
- Exterior Walls: 2x6
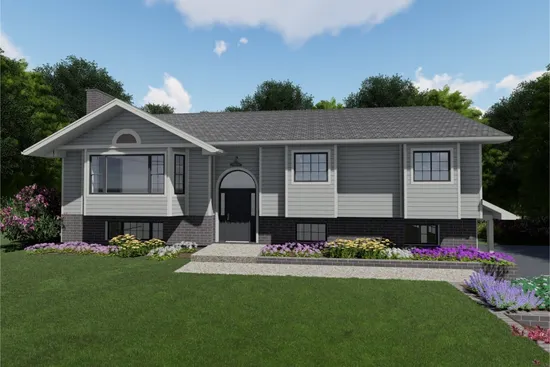
- Square Feet: 1473
- Beds: 4
- Baths: 3
- Half/3-piece Bath: 00/00
- 52' W x 28' D
- Exterior Walls: 2x6