
 833–493–0942
Refine results
House Plans with Covered Rear Porches
Plans with Covered Rear Porches can extend everyday living to the backyard with more shade and weather protection. That often makes the home easier to enjoy for dining, relaxing, and entertaining outside. In climates where patios, porches, and decks get used often, that extra sheltered or defined exterior space can noticeably improve the way a home lives.
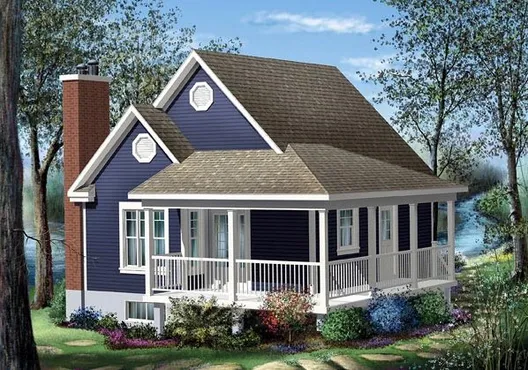
- Square Feet: 613
- Beds: 1
- Baths: 1
- Half/3-piece Bath: 00/00
- W x D
- Exterior Walls: 2x6
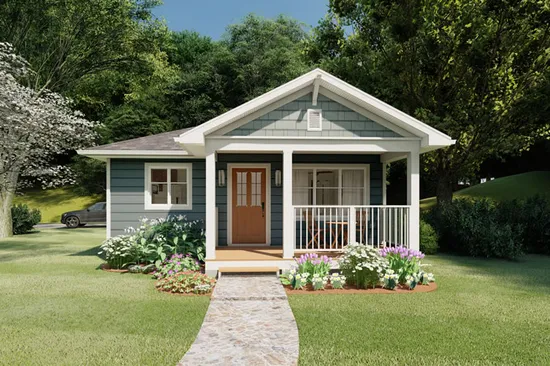
- Square Feet: 624
- Beds: 1
- Baths: 1
- Half/3-piece Bath: 00/00
- W x D
- Exterior Walls: 2x6
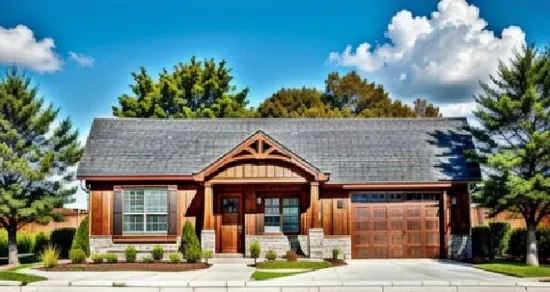
- Square Feet: 624
- Beds: 1
- Baths: 0
- Half/3-piece Bath: 00/01
- W x D
- Exterior Walls: 2x6
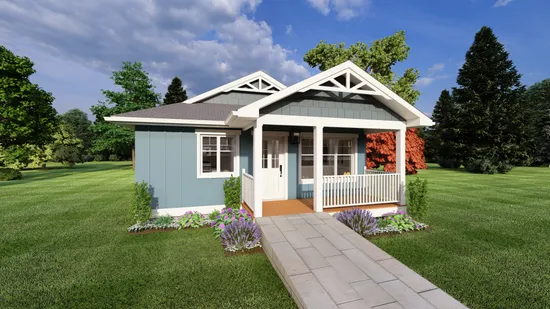
- Square Feet: 637
- Beds: 1
- Baths: 1
- Half/3-piece Bath: 00/00
- W x D
- Exterior Walls: 2x6
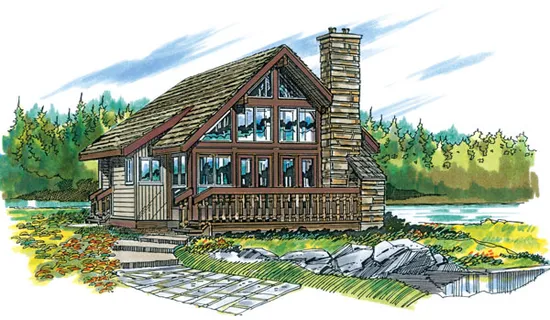
- Square Feet: 680
- Beds: 1
- Baths: 1
- Half/3-piece Bath: 00/00
- W x D
- Exterior Walls: 2x4
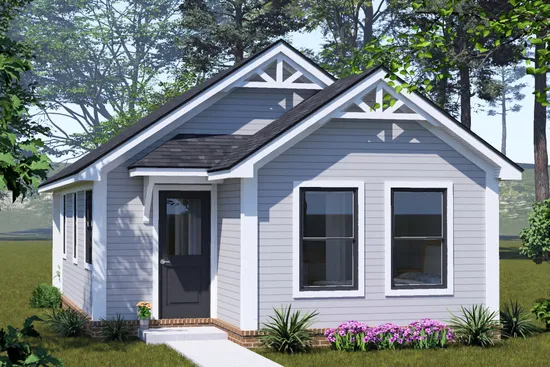
- Square Feet: 692
- Beds: 2
- Baths: 2
- Half/3-piece Bath: 00/00
- W x D
- Exterior Walls: 2x4
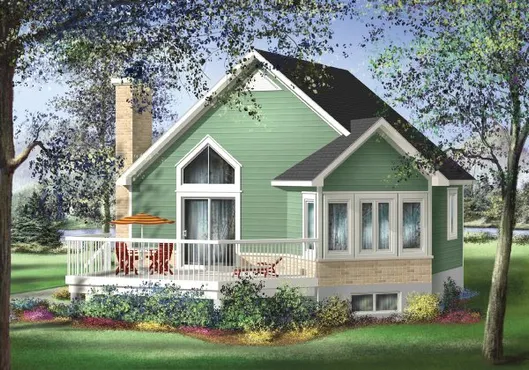
- Square Feet: 696
- Beds: 1
- Baths: 1
- Half/3-piece Bath: 00/00
- W x D
- Exterior Walls: 2x6
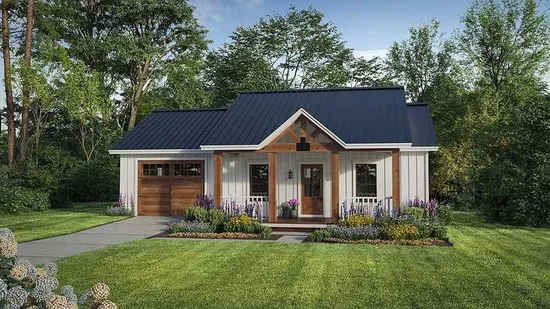
- Square Feet: 716
- Beds: 1
- Baths: 1
- Half/3-piece Bath: 00/00
- W x D
- Exterior Walls: 2x4
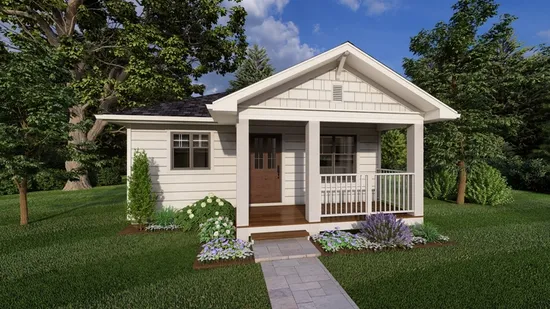
- Square Feet: 744
- Beds: 1
- Baths: 1
- Half/3-piece Bath: 00/00
- W x D
- Exterior Walls: 2x6
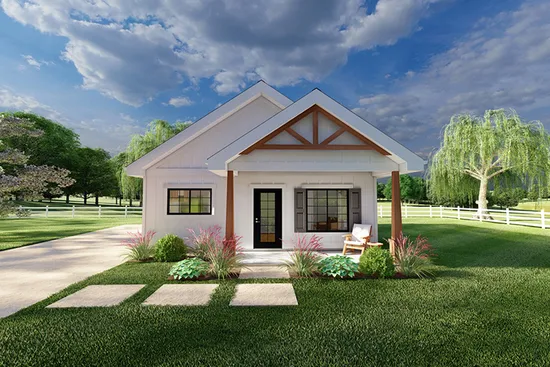
- Square Feet: 750
- Beds: 1
- Baths: 1
- Half/3-piece Bath: 00/00
- W x D
- Exterior Walls: 2x6