
 833–493–0942
Refine results
House Plans with Covered Decks and Handicapped Accessibility and Covered Patios Page 114
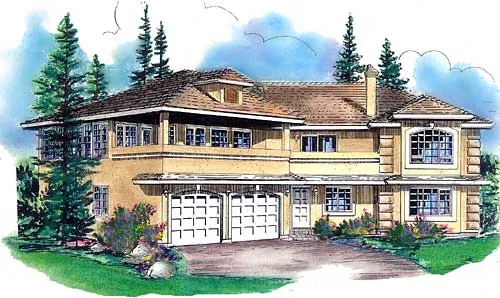
- Square Feet: 2187
- Beds: 2
- Baths: 2
- Half/3-piece Bath: 00/00
- 71'2 W x 52'2 D
- Exterior Walls: 2x6
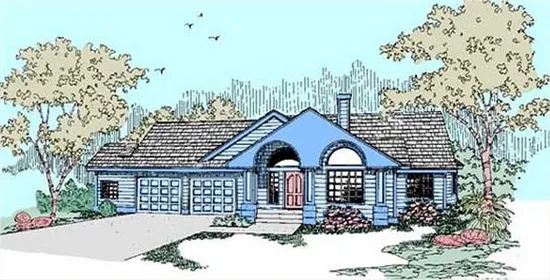
- Square Feet: 2189
- Beds: 2
- Baths: 2
- Half/3-piece Bath: 01/00
- 82'0" W x 69'0" D
- Exterior Walls: 2x6
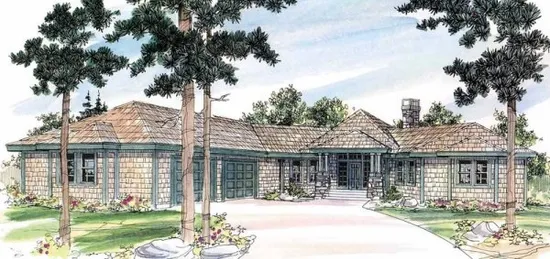
- Square Feet: 2191
- Beds: 3
- Baths: 2
- Half/3-piece Bath: 00/00
- 77'0 W x 81'0 D
- Exterior Walls: 2x6
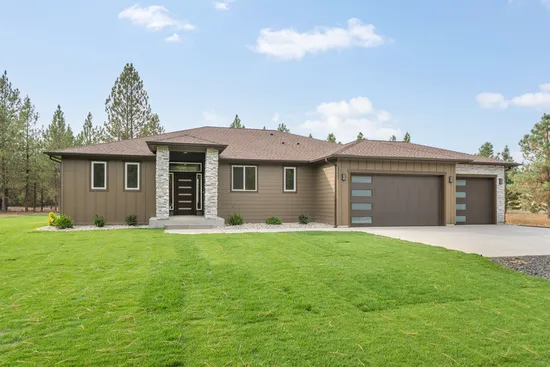
- Square Feet: 2192
- Beds: 4
- Baths: 2
- Half/3-piece Bath: 01/00
- 70'0 W x 59'0 D
- Exterior Walls: 2x6
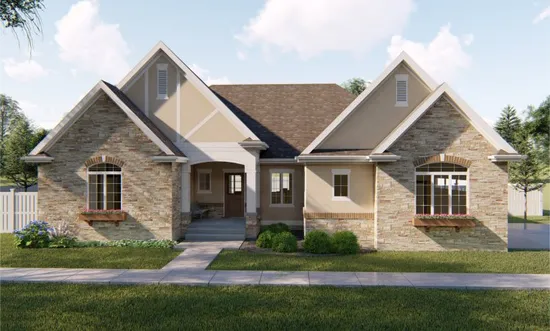
- Square Feet: 2193
- Beds: 3
- Baths: 1
- Half/3-piece Bath: 01/01
- 57'0 W x 60'0 D
- Exterior Walls: 2x4 Steel Studs
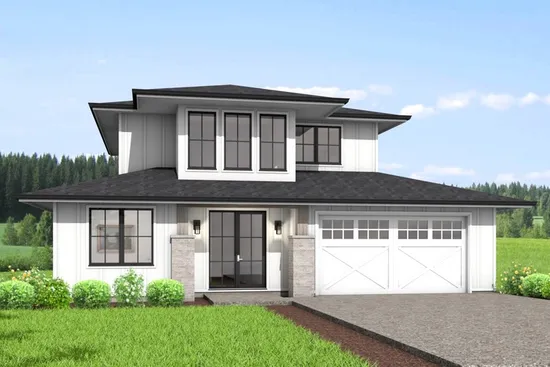
- Square Feet: 2193
- Beds: 4
- Baths: 3
- Half/3-piece Bath: 00/00
- 44'0 W x 50'0 D
- Exterior Walls: 2x6
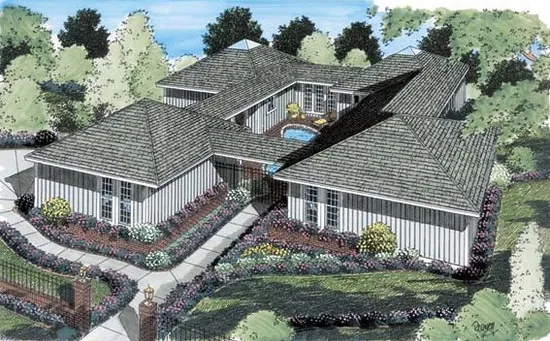
- Square Feet: 2194
- Beds: 3
- Baths: 1
- Half/3-piece Bath: 00/01
- 76'0 W x 75'0 D
- Exterior Walls: 2x6
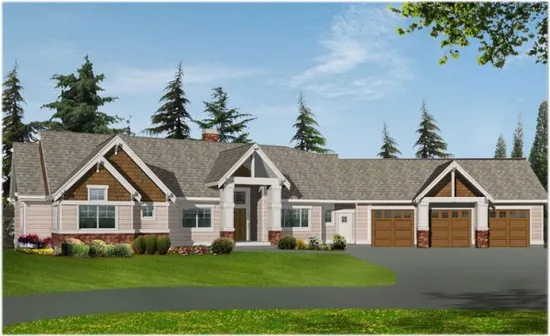
- Square Feet: 2195
- Beds: 2
- Baths: 2
- Half/3-piece Bath: 01/00
- 110'0" W x 61'0" D
- Exterior Walls: 2x6
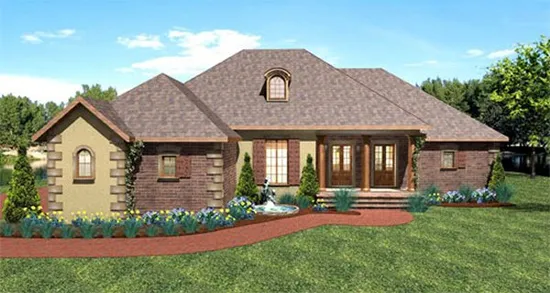
- Square Feet: 2197
- Beds: 3
- Baths: 2
- Half/3-piece Bath: 01/00
- 70'0 W x 70'0 D
- Exterior Walls: 2x6
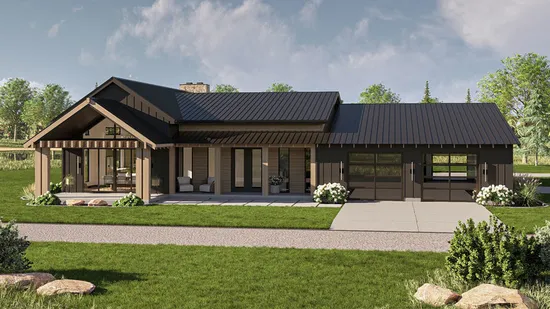
- Square Feet: 2199
- Beds: 2
- Baths: 3
- Half/3-piece Bath: 00/00
- 76'4 W x 73'0 D
- Exterior Walls: 2x4