
 833–493–0942
Refine results
House Plans with Computer Area/Rooms
A computer area or computer room is a planned workspace for a desktop computer and gear, with seating, task lighting, and power and network access. It can be its own room or a built-in nook.
Remote workers, small-business owners, and homeschool families benefit most from a planned computer area, since it keeps screens and paperwork out of main living spaces and off the dining table.
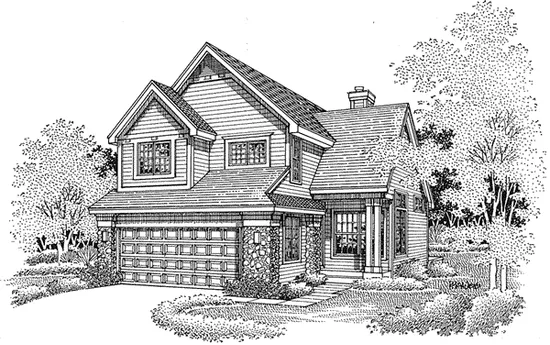
- Square Feet: 2060
- Beds: 3
- Baths: 2
- Half/3-piece Bath: 01/00
- 30'0" W x 62'8" D
- Exterior Walls: 2x6
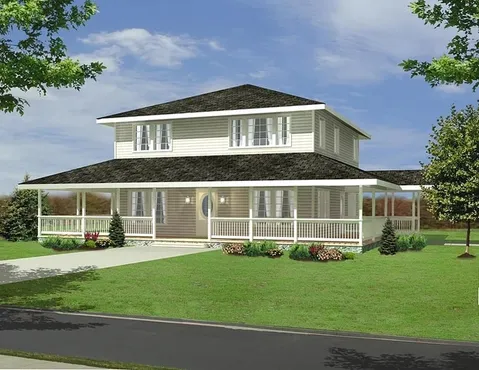
- Square Feet: 2060
- Beds: 3
- Baths: 2
- Half/3-piece Bath: 01/00
- 52'0 W x 50'0 D
- Exterior Walls: 2x6
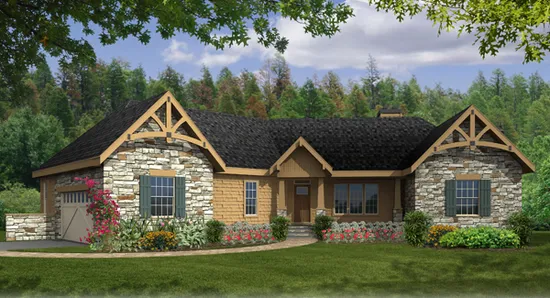
- Square Feet: 2065
- Beds: 3
- Baths: 2
- Half/3-piece Bath: 01/00
- 81'3 W x 63'8 D
- Exterior Walls: 2x4
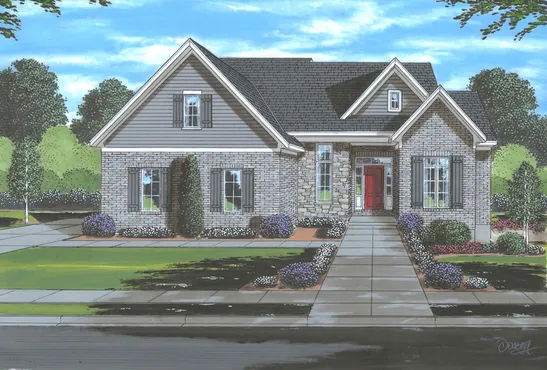
- Square Feet: 2065
- Beds: 3
- Baths: 2
- Half/3-piece Bath: 01/00
- 53'6 W x 49'10 D
- Exterior Walls: 2x4
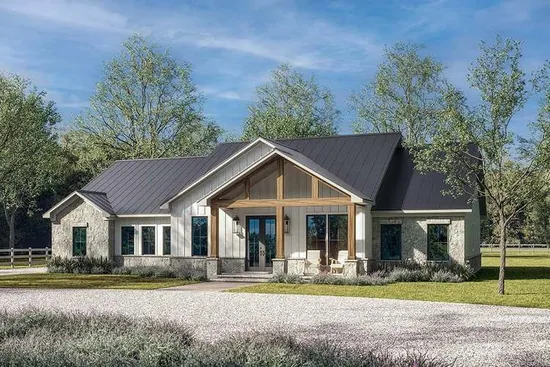
- Square Feet: 2065
- Beds: 3
- Baths: 2
- Half/3-piece Bath: 01/00
- 67'2 W x 63'6 D
- Exterior Walls: 2x4
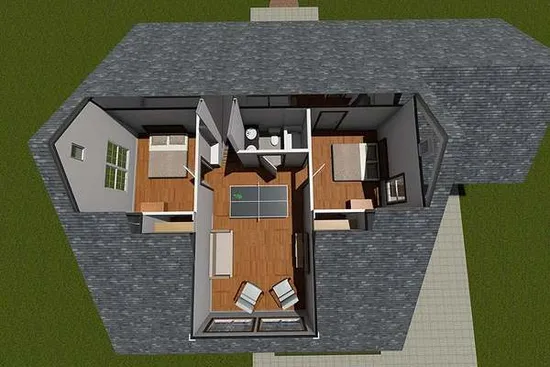
- Square Feet: 2066
- Beds: 3
- Baths: 2
- Half/3-piece Bath: 01/00
- 56'0 W x 47'0 D
- Exterior Walls: 2x4
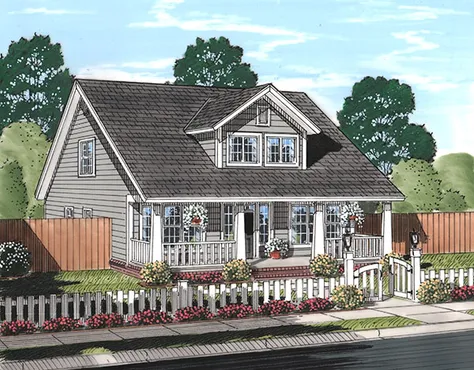
- Square Feet: 2066
- Beds: 3
- Baths: 2
- Half/3-piece Bath: 01/00
- 36'0 W x 47'0 D
- Exterior Walls: 2x4
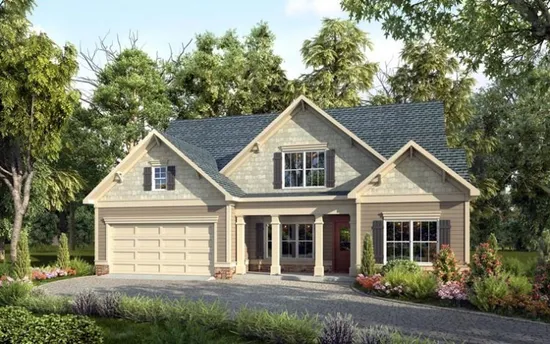
- Square Feet: 2066
- Beds: 3
- Baths: 3
- Half/3-piece Bath: 00/00
- 50'0 W x 55'0 D
- Exterior Walls: 2x4
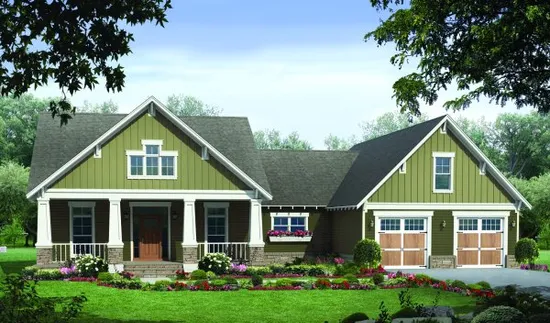
- Square Feet: 2067
- Beds: 3
- Baths: 2
- Half/3-piece Bath: 01/00
- 70'0 W x 56'0 D
- Exterior Walls: 2x4 Steel Studs
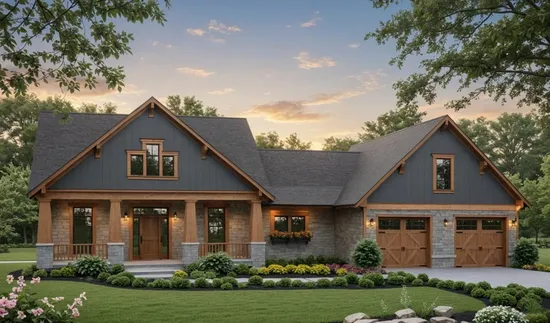
- Square Feet: 2067
- Beds: 3
- Baths: 2
- Half/3-piece Bath: 01/00
- 70'0 W x 56'0 D
- Exterior Walls: 2x4