
 833–493–0942
Refine results
House Plans with Casual Dining Rooms
A casual dining room is an eating area beside the kitchen, used for breakfast and weeknight dinners. It is more relaxed than a formal dining room and usually open to the kitchen so the cook stays at the table.
Families that cook at home save trips to a separate dining room, and kids get a spot to spread out homework. It pays off in any plan where the kitchen is the busiest room.
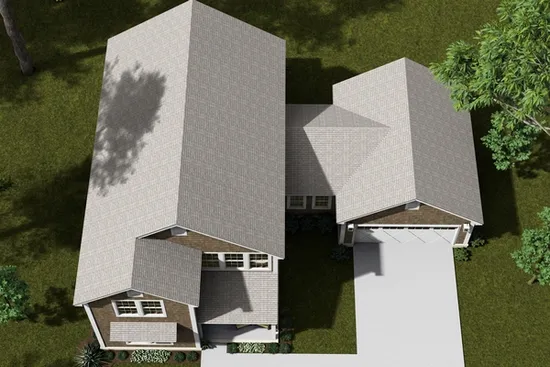
- Square Feet: 2275
- Beds: 4
- Baths: 3
- Half/3-piece Bath: 01/00
- 56'4 W x 52'0 D
- Exterior Walls: 2x4
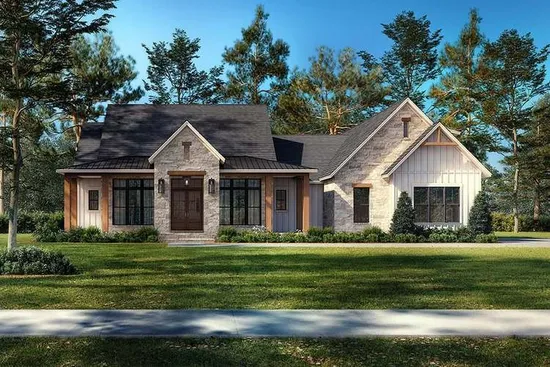
- Square Feet: 2278
- Beds: 3
- Baths: 3
- Half/3-piece Bath: 01/00
- 75'2 W x 67'10 D
- Exterior Walls: 2x4
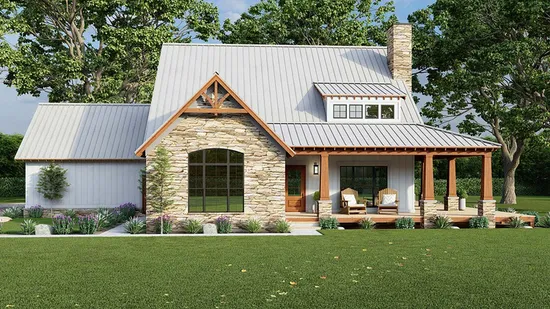
- Square Feet: 2278
- Beds: 3
- Baths: 2
- Half/3-piece Bath: 01/00
- 69'2 W x 53'6 D
- Exterior Walls: 2x4
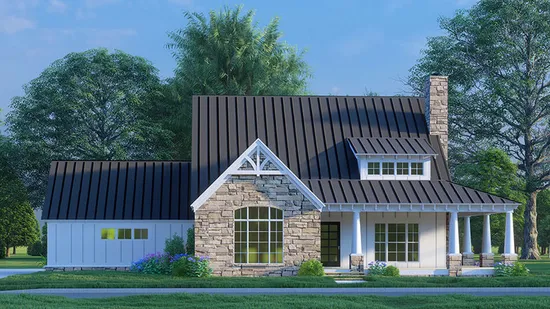
- Square Feet: 2278
- Beds: 3
- Baths: 2
- Half/3-piece Bath: 01/00
- 69'2 W x 53'6 D
- Exterior Walls: 2x4
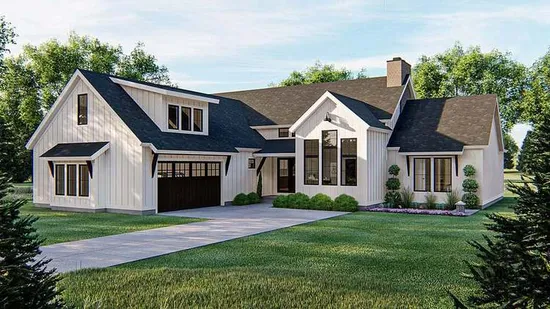
- Square Feet: 2278
- Beds: 3
- Baths: 2
- Half/3-piece Bath: 01/00
- 73'0 W x 69'0 D
- Exterior Walls: 2x4
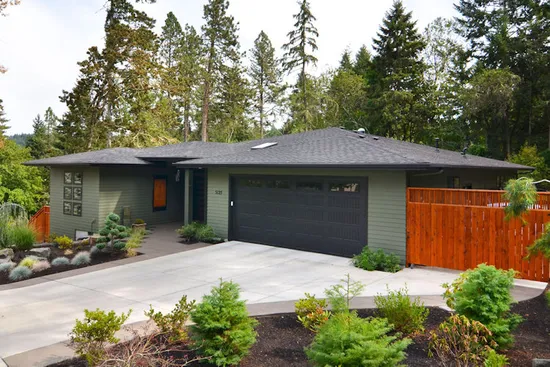
- Square Feet: 2279
- Beds: 3
- Baths: 2
- Half/3-piece Bath: 00/00
- 59'0 W x 69'0 D
- Exterior Walls: 2x6
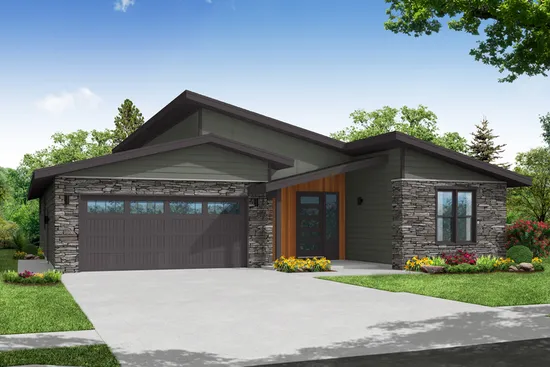
- Square Feet: 2281
- Beds: 3
- Baths: 2
- Half/3-piece Bath: 01/00
- 49'0 W x 80'0 D
- Exterior Walls: 2x6
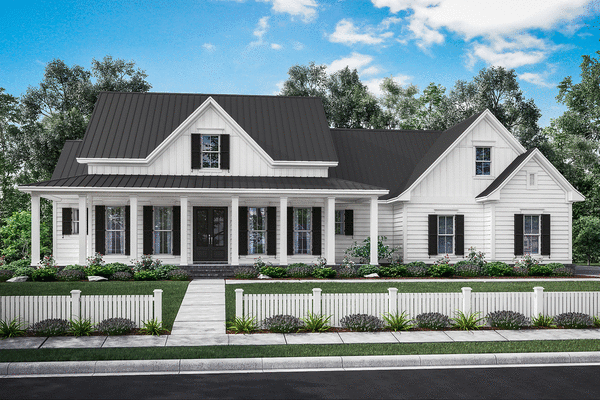
- Square Feet: 2282
- Beds: 3
- Baths: 2
- Half/3-piece Bath: 01/00
- 76'0 W x 62'8 D
- Exterior Walls: 2x4
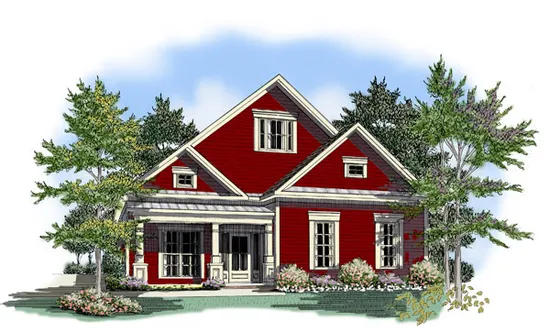
- Square Feet: 2285
- Beds: 3
- Baths: 3
- Half/3-piece Bath: 00/00
- 40'0 W x 75'0 D
- Exterior Walls: 2x4
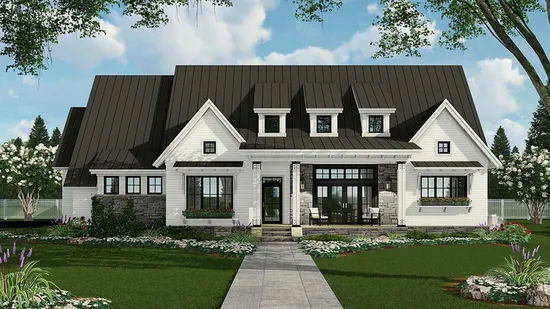
- Square Feet: 2287
- Beds: 3
- Baths: 2
- Half/3-piece Bath: 01/00
- 71'0 W x 73'2 D
- Exterior Walls: 2x6