
 833–493–0942
Refine results
House Plans with Built-in Furniture and Storage
House plans with built-in furniture appeal to owners who want rooms to do more without relying entirely on freestanding pieces. Whether it is a bench, bookcase, media wall, desk niche, or display cabinet, built-ins can improve function while giving the space a more permanent, tailored character.
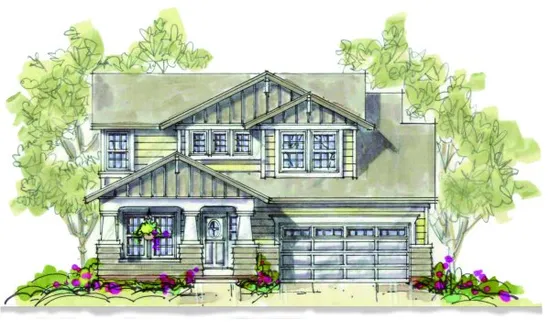
- Square Feet: 2164
- Beds: 4
- Baths: 3
- Half/3-piece Bath: 00/00
- 40'0 W x 65'0 D
- Exterior Walls: 2x4
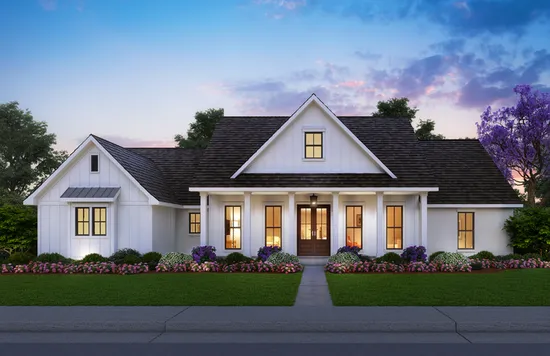
- Square Feet: 2166
- Beds: 4
- Baths: 2
- Half/3-piece Bath: 01/00
- 72'7 W x 61'4 D
- Exterior Walls: 2x4
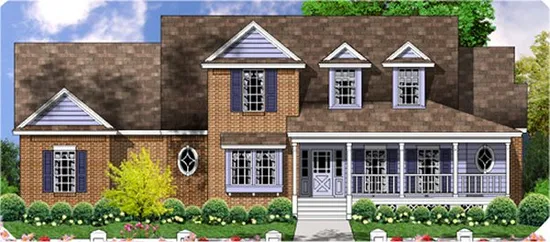
- Square Feet: 2168
- Beds: 3
- Baths: 2
- Half/3-piece Bath: 01/00
- 69'0 W x 47'8 D
- Exterior Walls: 2x4
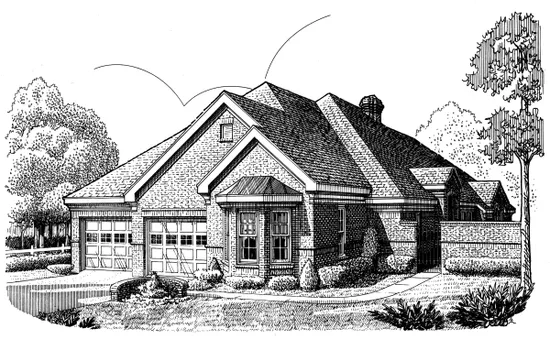
- Square Feet: 2170
- Beds: 3
- Baths: 2
- Half/3-piece Bath: 00/00
- 39'8 W x 77'2 D
- Exterior Walls: 2x4
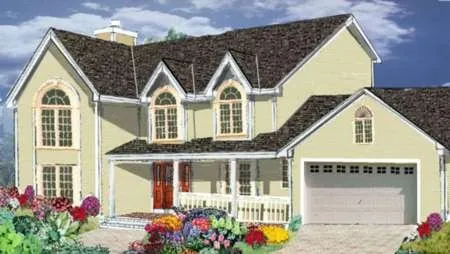
- Square Feet: 2170
- Beds: 4
- Baths: 2
- Half/3-piece Bath: 01/00
- 65'0" W x 35'0" D
- Exterior Walls: 2x6
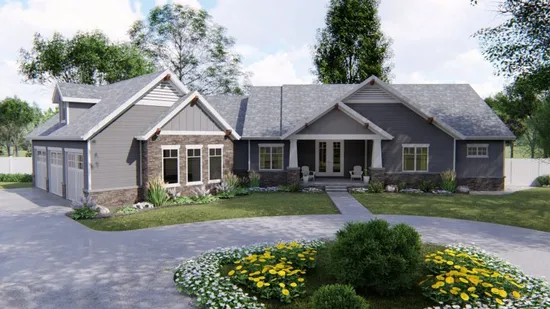
- Square Feet: 2172
- Beds: 2
- Baths: 1
- Half/3-piece Bath: 01/01
- 98'0 W x 69'0 D
- Exterior Walls: 2x4 Steel Studs
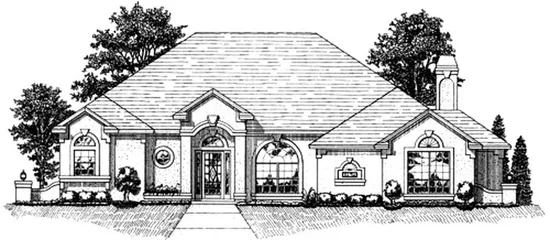
- Square Feet: 2174
- Beds: 3
- Baths: 2
- Half/3-piece Bath: 00/00
- 62'0 W x 67'0 D
- Exterior Walls: 2x4
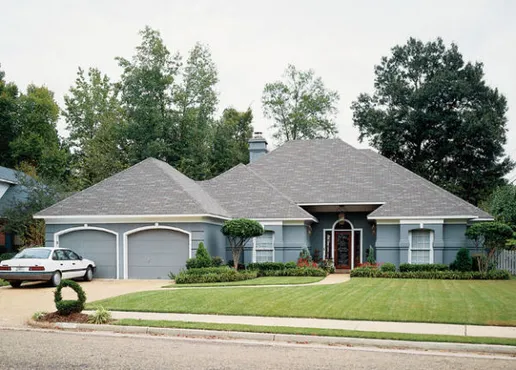
- Square Feet: 2177
- Beds: 3
- Baths: 2
- Half/3-piece Bath: 00/00
- 61'0 W x 77'0 D
- Exterior Walls: 2x4
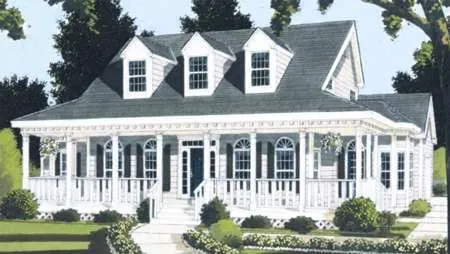
- Square Feet: 2177
- Beds: 4
- Baths: 2
- Half/3-piece Bath: 01/00
- 60'0 W x 64'0 D
- Exterior Walls: 2x6
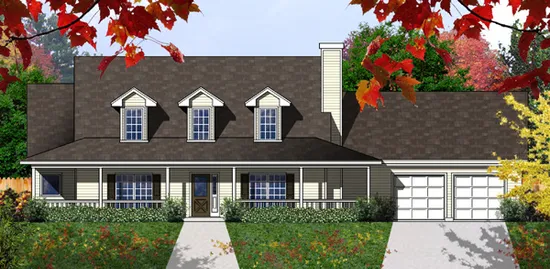
- Square Feet: 2179
- Beds: 3
- Baths: 3
- Half/3-piece Bath: 00/00
- 78'10 1/2" W x 41'10" D
- Exterior Walls: 2x4