
 833–493–0942
Refine results
House Plans with Breakfast Nooks
A breakfast nook is a small, informal dining area tucked into or just off the kitchen, often built around a banquette. It is sized for everyday meals, not large gatherings.
For households that use the kitchen daily, a breakfast nook earns its place in a plan. It suits suburban lots where space is tight and rural homes that favor casual meals.
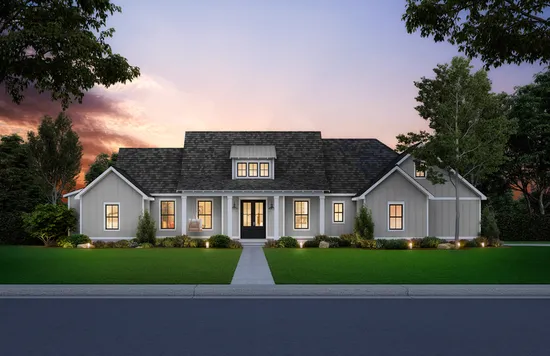
- Square Feet: 1954
- Beds: 3
- Baths: 2
- Half/3-piece Bath: 01/00
- 85'0 W x 51'3 D
- Exterior Walls: 2x4
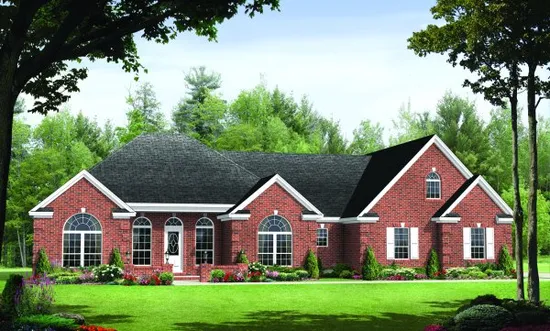
- Square Feet: 1955
- Beds: 3
- Baths: 2
- Half/3-piece Bath: 01/00
- 72'0 W x 48'0 D
- Exterior Walls: 2x4
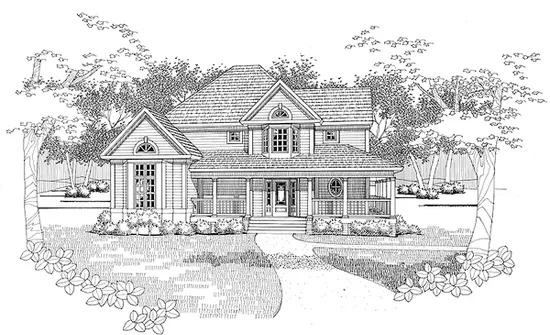
- Square Feet: 1955
- Beds: 3
- Baths: 2
- Half/3-piece Bath: 00/00
- 53'0 W x 49'0 D
- Exterior Walls: 2x4
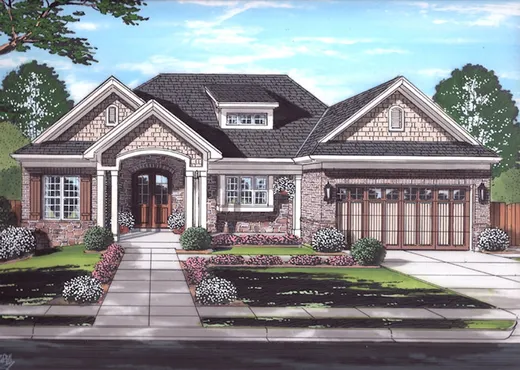
- Square Feet: 1955
- Beds: 3
- Baths: 1
- Half/3-piece Bath: 00/01
- 59'11 W x 58'2 D
- Exterior Walls: 2x4
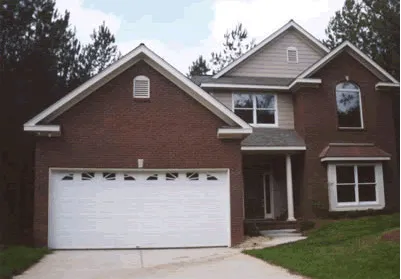
- Square Feet: 1955
- Beds: 3
- Baths: 2
- Half/3-piece Bath: 01/00
- 45'0 W x 58'0 D
- Exterior Walls: 2x4
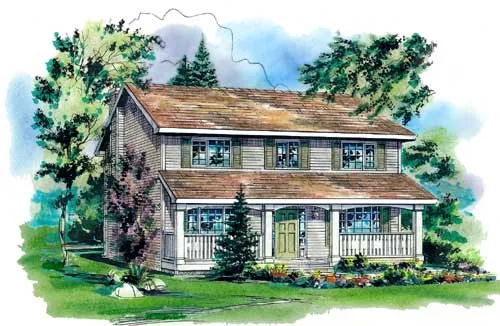
- Square Feet: 1955
- Beds: 4
- Baths: 2
- Half/3-piece Bath: 01/00
- 36'0 W x 39'0 D
- Exterior Walls: 2x6
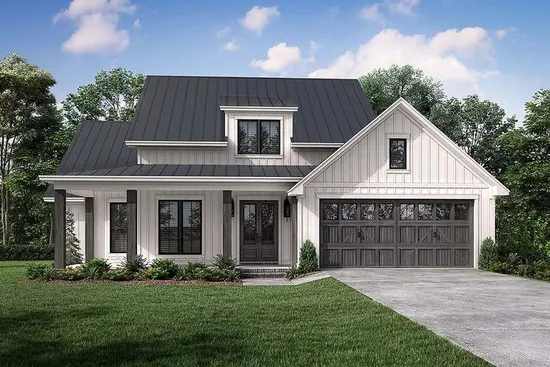
- Square Feet: 1956
- Beds: 3
- Baths: 2
- Half/3-piece Bath: 01/00
- 54'0 W x 57'0 D
- Exterior Walls: 2x4
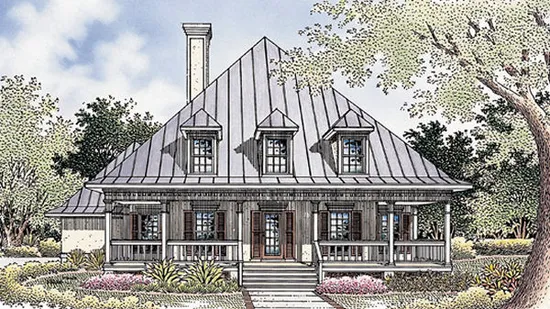
- Square Feet: 1956
- Beds: 4
- Baths: 4
- Half/3-piece Bath: 00/00
- 56'0 W x 61'0 D
- Exterior Walls: 2x6
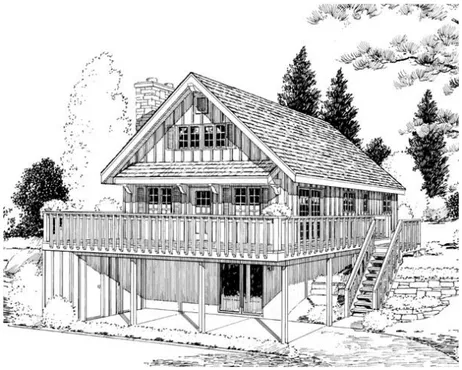
- Square Feet: 1956
- Beds: 4
- Baths: 2
- Half/3-piece Bath: 00/00
- 24'0 W x 38'4 D
- Exterior Walls: 2x4
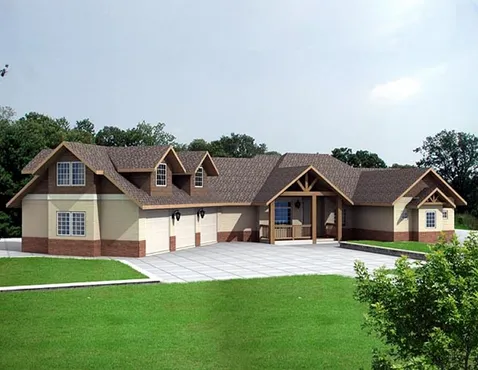
- Square Feet: 1957
- Beds: 1
- Baths: 1
- Half/3-piece Bath: 00/01
- 97'0 W x 57'0 D
- Exterior Walls: 2x6