
 833–493–0942
Refine results
House Plans with Boxed Bay Windows
House plans with boxed bay windows offer some of the same appeal as larger bay windows in a more compact form. They can brighten the room, frame views more attractively, and create a niche that feels useful rather than purely decorative, especially in kitchens, dining rooms, and cozy sitting areas.
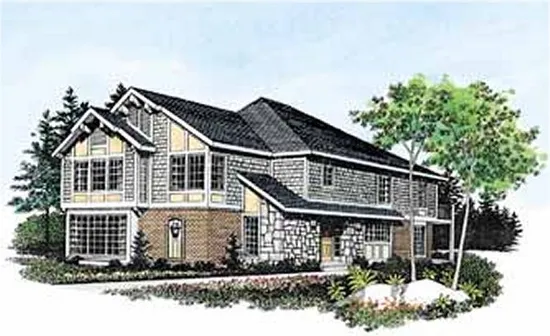
- Square Feet: 2316
- Beds: 4
- Baths: 3
- Half/3-piece Bath: 00/00
- 30'0 W x 51'8" D
- Exterior Walls: 2x6
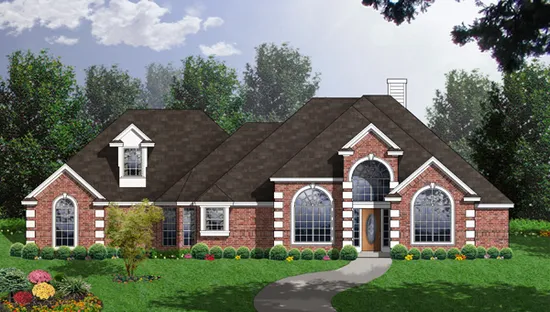
- Square Feet: 2320
- Beds: 4
- Baths: 2
- Half/3-piece Bath: 01/00
- 77'8" W x 58'7" D
- Exterior Walls: 2x4
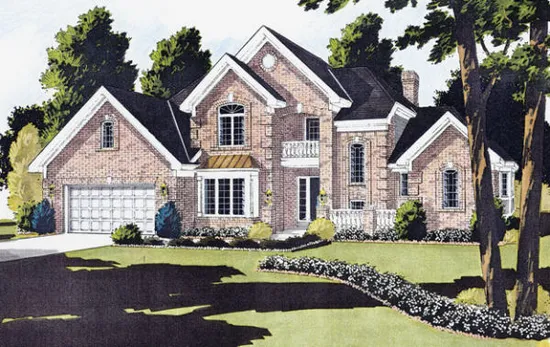
- Square Feet: 2320
- Beds: 4
- Baths: 2
- Half/3-piece Bath: 01/00
- 61'0 W x 41'8 D
- Exterior Walls: 2x4
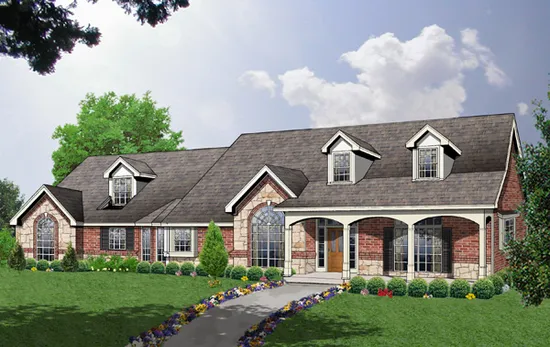
- Square Feet: 2328
- Beds: 4
- Baths: 2
- Half/3-piece Bath: 01/00
- 81'8 W x 61'0 D
- Exterior Walls: 2x4
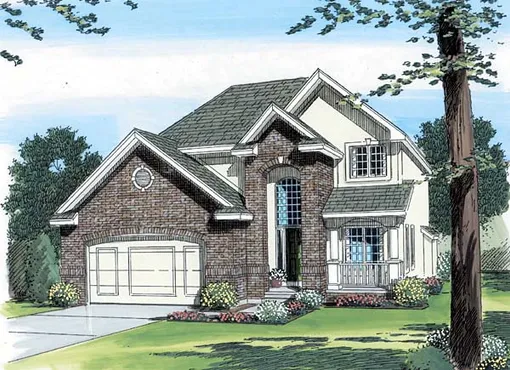
- Square Feet: 2333
- Beds: 4
- Baths: 3
- Half/3-piece Bath: 00/00
- 43'0 W x 50'0 D
- Exterior Walls: 2x4 Steel Studs
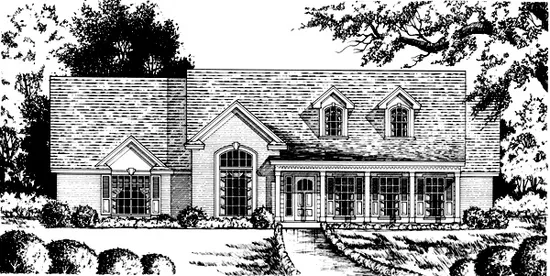
- Square Feet: 2335
- Beds: 4
- Baths: 3
- Half/3-piece Bath: 00/00
- 65'10" W x 59'6" D
- Exterior Walls: 2x4
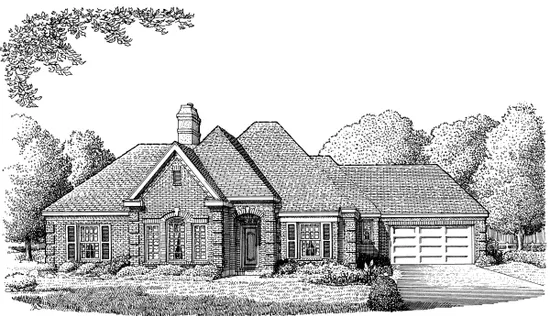
- Square Feet: 2339
- Beds: 4
- Baths: 2
- Half/3-piece Bath: 00/00
- 70'0" W x 67'4" D
- Exterior Walls: 2x4
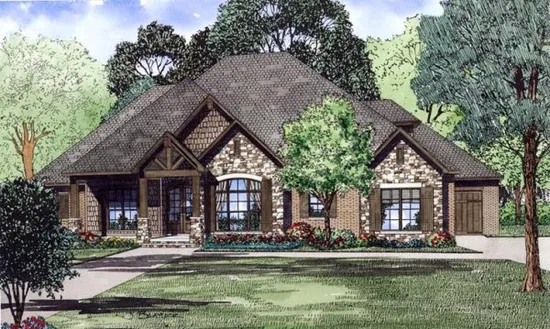
- Square Feet: 2340
- Beds: 4
- Baths: 3
- Half/3-piece Bath: 01/00
- 82'0 W x 62'0 D
- Exterior Walls: 2x4
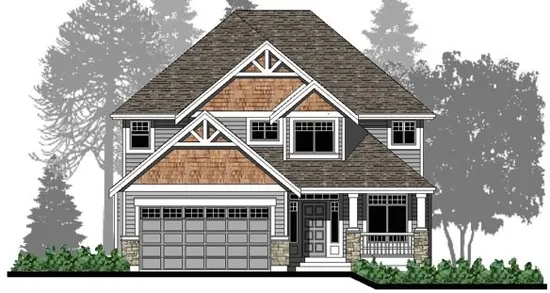
- Square Feet: 2348
- Beds: 4
- Baths: 2
- Half/3-piece Bath: 01/00
- 36'6 W x 50'6 D
- Exterior Walls: 2x6
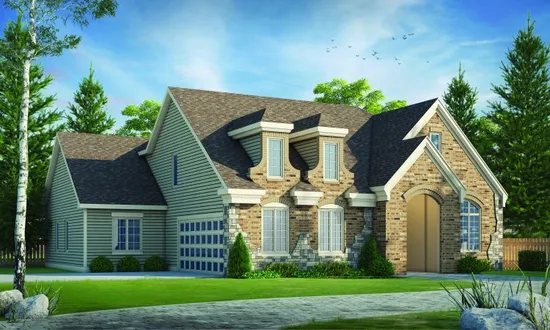
- Square Feet: 2359
- Beds: 3
- Baths: 2
- Half/3-piece Bath: 00/00
- 65'0 W x 62'4 D
- Exterior Walls: 2x4