
 833–493–0942
Refine results
House Plans with Bay Windows and Brighter Living Spaces
House plans with bay windows appeal to owners who want ordinary rooms to feel a little more special without changing the whole layout. By extending beyond the exterior wall, a bay window can capture light from multiple angles and give a living room, dining room, or bedroom a broader sense of space and a more tailored architectural look.
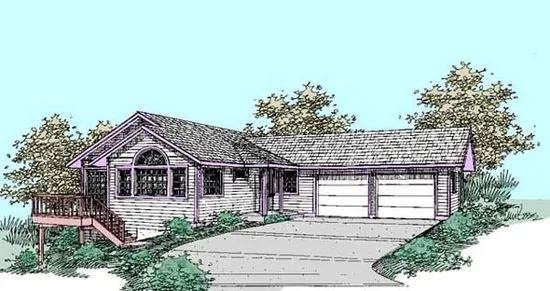
- Square Feet: 2439
- Beds: 3
- Baths: 3
- Half/3-piece Bath: 00/00
- 50'0" W x 58'0" D
- Exterior Walls: 2x6
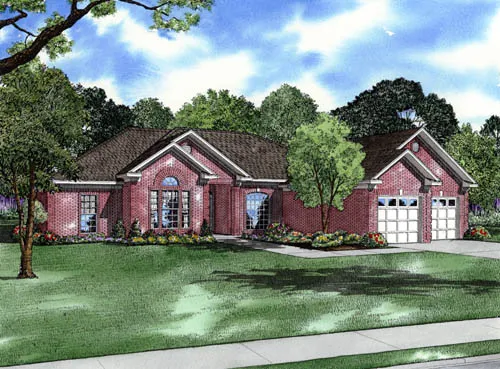
- Square Feet: 2439
- Beds: 4
- Baths: 3
- Half/3-piece Bath: 00/00
- 65'8" W x 61'7" D
- Exterior Walls: 2x4
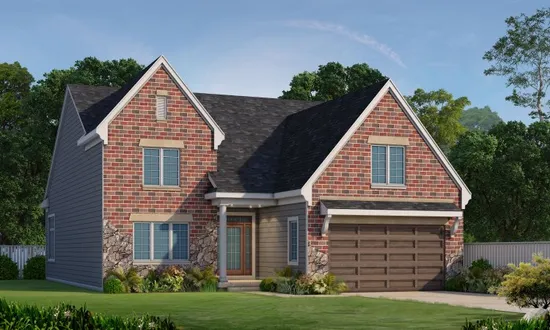
- Square Feet: 2440
- Beds: 3
- Baths: 1
- Half/3-piece Bath: 00/02
- 42'0 W x 68'0 D
- Exterior Walls: 2x6
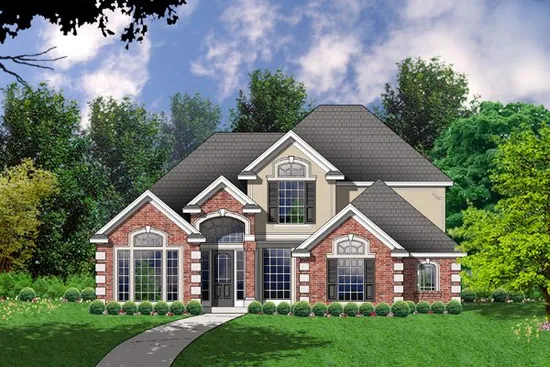
- Square Feet: 2440
- Beds: 4
- Baths: 2
- Half/3-piece Bath: 01/00
- 50'2" W x 70'0" D
- Exterior Walls: 2x4
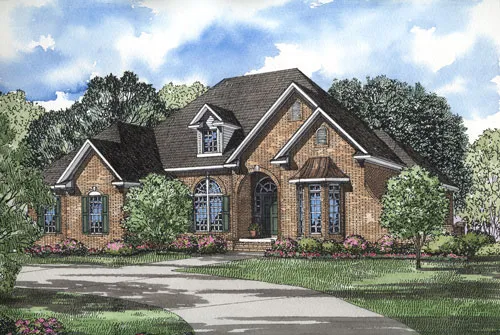
- Square Feet: 2444
- Beds: 3
- Baths: 2
- Half/3-piece Bath: 01/00
- 67'0" W x 66'0" D
- Exterior Walls: 2x4
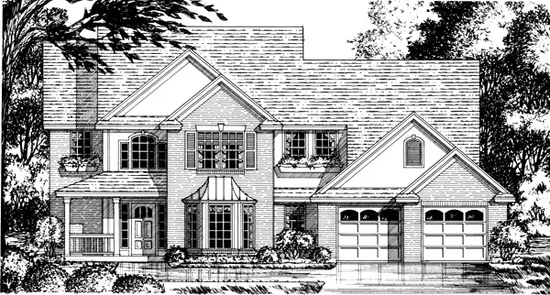
- Square Feet: 2444
- Beds: 4
- Baths: 2
- Half/3-piece Bath: 01/00
- 58'6" W x 49'0" D
- Exterior Walls: 2x4
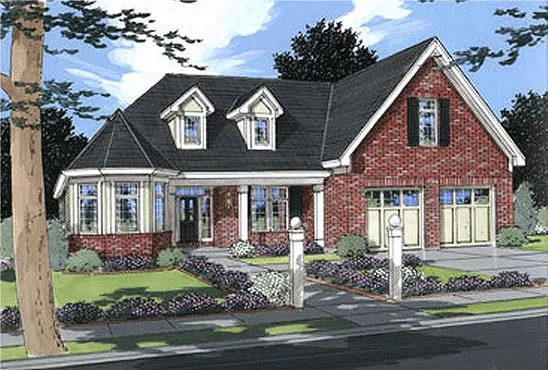
- Square Feet: 2449
- Beds: 3
- Baths: 2
- Half/3-piece Bath: 01/00
- 57'0 W x 54'0 D
- Exterior Walls: 2x4
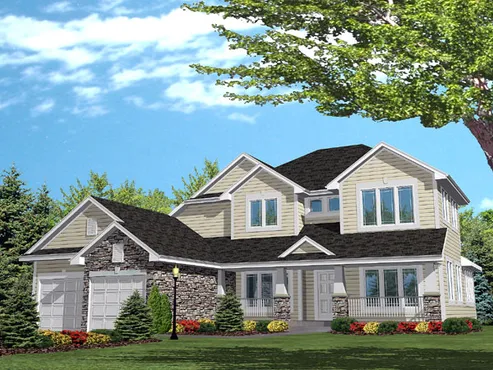
- Square Feet: 2450
- Beds: 4
- Baths: 2
- Half/3-piece Bath: 00/00
- 53'0 W x 59'0 D
- Exterior Walls: 2x4
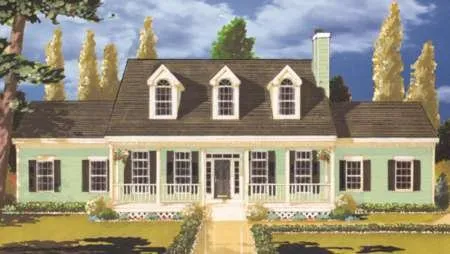
- Square Feet: 2451
- Beds: 4
- Baths: 2
- Half/3-piece Bath: 01/00
- 78'0" W x 45'0" D
- Exterior Walls: 2x6
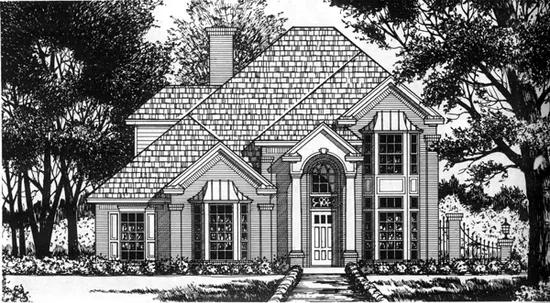
- Square Feet: 2453
- Beds: 3
- Baths: 2
- Half/3-piece Bath: 01/00
- 41'6" W x 64'4" D
- Exterior Walls: 2x4