
 833–493–0942
Refine results
House Plans with 4 Bedrooms and Multi-Generational Features and Handicapped Accessibility Page 7
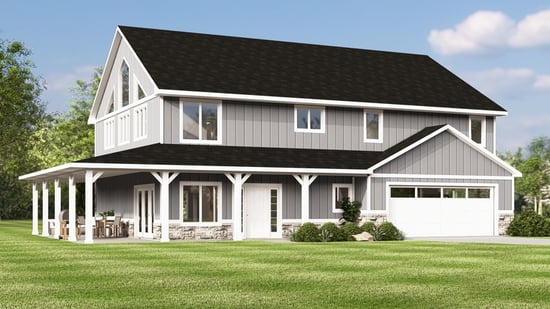
- Square Feet: 3242
- Beds: 4
- Baths: 3
- Half/3-piece Bath: 01/00
- 61'0 W x 40'0 D
- Exterior Walls: 2x6
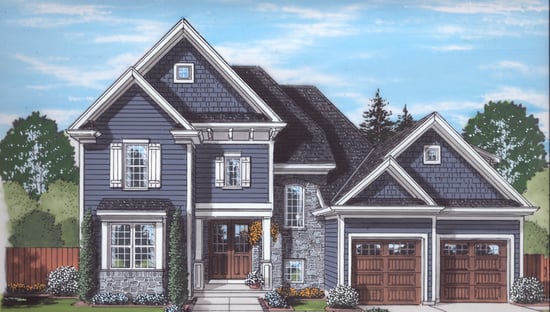
- Square Feet: 3246
- Beds: 4
- Baths: 2
- Half/3-piece Bath: 01/01
- 54'3 W x 59'3 D
- Exterior Walls: 2x4
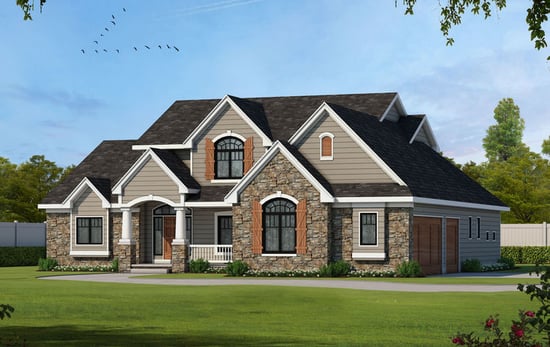
- Square Feet: 3247
- Beds: 4
- Baths: 2
- Half/3-piece Bath: 02/00
- 64'0 W x 74'0 D
- Exterior Walls: 2x4
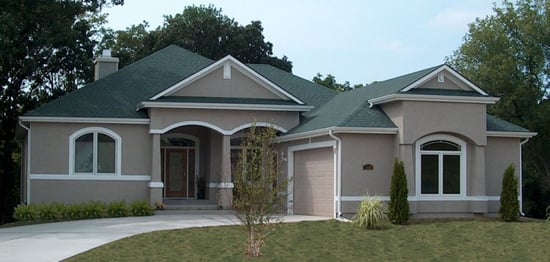
- Square Feet: 3256
- Beds: 5
- Baths: 3
- Half/3-piece Bath: 00/00
- 54'0 W x 66'8 D
- Exterior Walls: 2x4
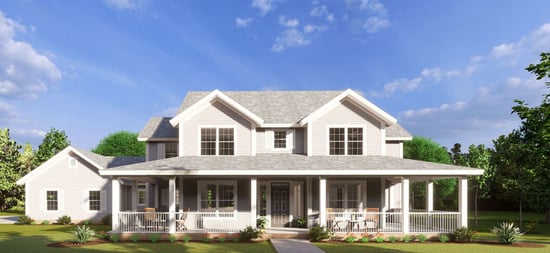
- Square Feet: 3266
- Beds: 5
- Baths: 4
- Half/3-piece Bath: 00/00
- 84'0 W x 59'0 D
- Exterior Walls: 2x4
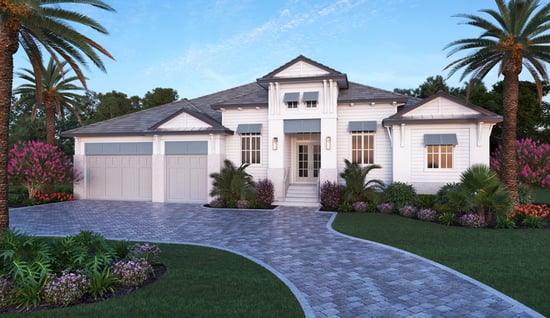
- Square Feet: 3290
- Beds: 4
- Baths: 1
- Half/3-piece Bath: 00/04
- 79'8 W x 69'4 D
- Exterior Walls: Block
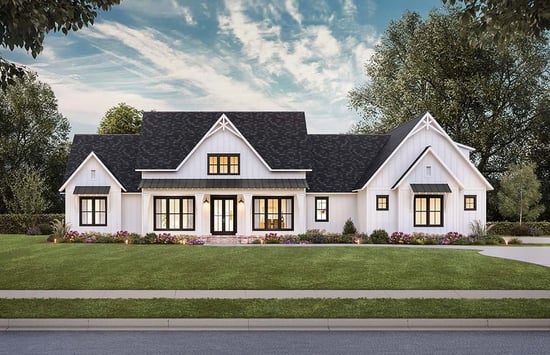
- Square Feet: 3346
- Beds: 4
- Baths: 3
- Half/3-piece Bath: 02/00
- 93'3 W x 79'10 D
- Exterior Walls: 2x4
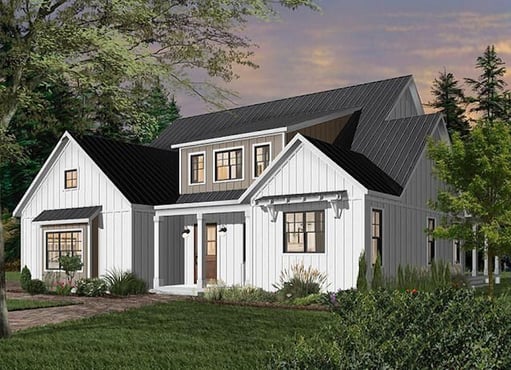
- Square Feet: 3354
- Beds: 4
- Baths: 1
- Half/3-piece Bath: 01/02
- 56'0 W x 67'4 D
- Exterior Walls: 2x6
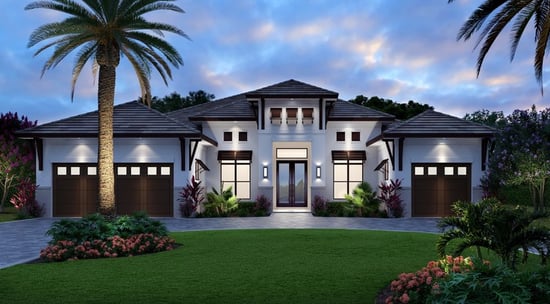
- Square Feet: 3387
- Beds: 4
- Baths: 2
- Half/3-piece Bath: 01/00
- 66'4 W x 85'0 D
- Exterior Walls: Block
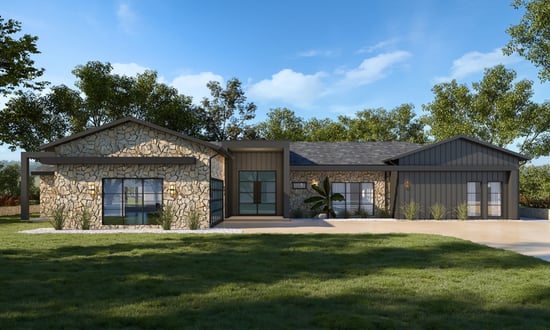
- Square Feet: 3388
- Beds: 4
- Baths: 2
- Half/3-piece Bath: 00/02
- 93'4 W x 73'6 D
- Exterior Walls: 2x4