
 833–493–0942
Refine results
House Plans with 4 Bathrooms and Master Bedroom Fireplaces and Walk-in Pantries Page 12
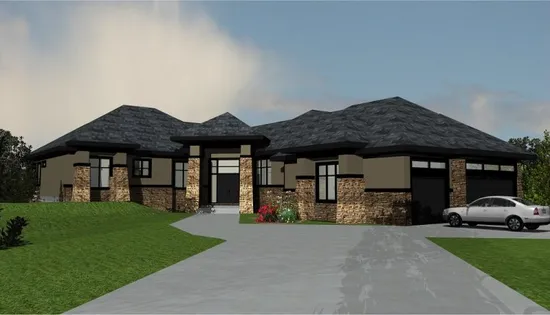
- Square Feet: 4052
- Beds: 8
- Baths: 5
- Half/3-piece Bath: 02/00
- 111'0 W x 91'0 D
- Exterior Walls: 2x6
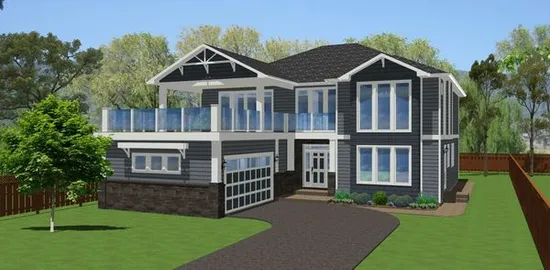
- Square Feet: 4053
- Beds: 5
- Baths: 4
- Half/3-piece Bath: 00/00
- 48'0 W x 68'0 D
- Exterior Walls: 2x6
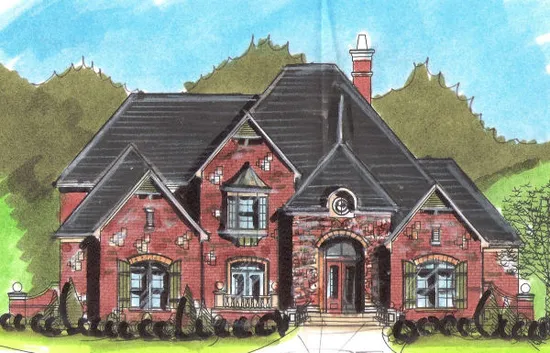
- Square Feet: 4055
- Beds: 5
- Baths: 4
- Half/3-piece Bath: 01/00
- 72'0 W x 73'0 D
- Exterior Walls: 2x4
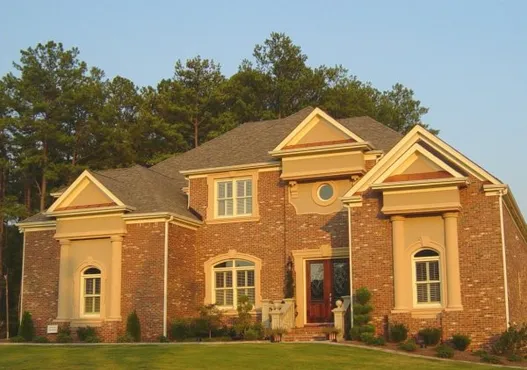
- Square Feet: 4062
- Beds: 6
- Baths: 5
- Half/3-piece Bath: 00/00
- 62'0 W x 62'0 D
- Exterior Walls: 2x4
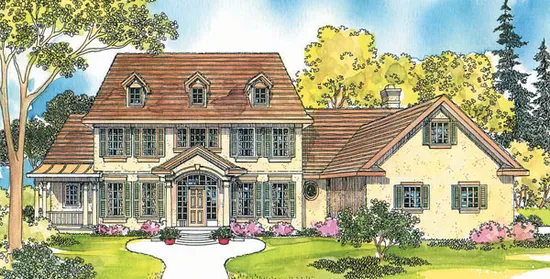
- Square Feet: 4076
- Beds: 5
- Baths: 4
- Half/3-piece Bath: 02/00
- 74'6 W x 62'0 D
- Exterior Walls: 2x6
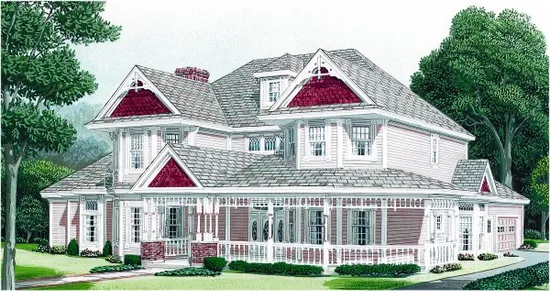
- Square Feet: 4091
- Beds: 4
- Baths: 4
- Half/3-piece Bath: 00/00
- 74'8" W x 83'4" D
- Exterior Walls: 2x4
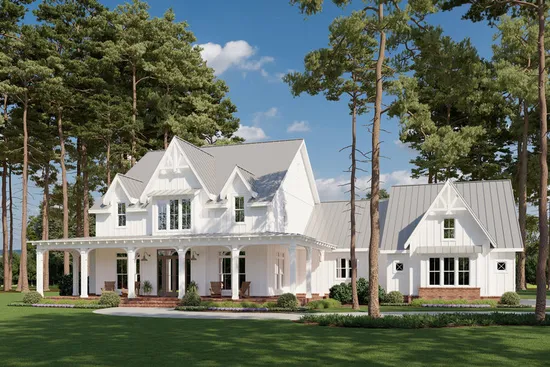
- Square Feet: 4103
- Beds: 4
- Baths: 4
- Half/3-piece Bath: 02/00
- 97'5 W x 79'0 D
- Exterior Walls: 2x6
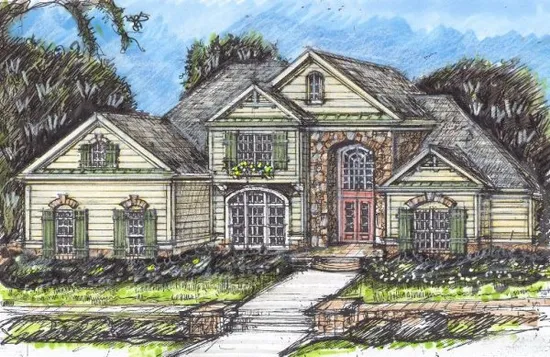
- Square Feet: 4119
- Beds: 5
- Baths: 4
- Half/3-piece Bath: 01/00
- 69'10 W x 76'0 D
- Exterior Walls: 2x4
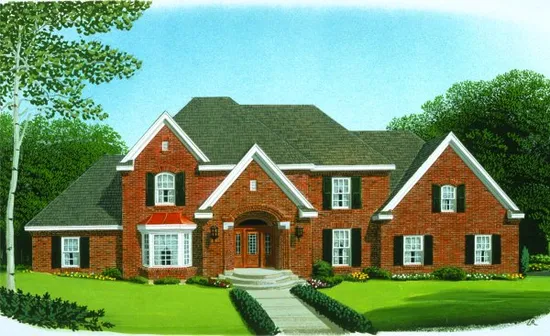
- Square Feet: 4129
- Beds: 5
- Baths: 4
- Half/3-piece Bath: 00/00
- 82'0" W x 46'2" D
- Exterior Walls: 2x4
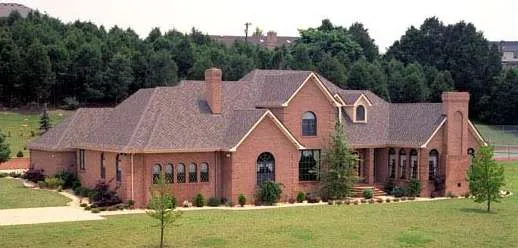
- Square Feet: 4144
- Beds: 4
- Baths: 5
- Half/3-piece Bath: 00/00
- 94'0 W x 69'0 D
- Exterior Walls: 2x6