
 833–493–0942
Refine results
House Plans with 4 Bathrooms and Grilling Porch and In-Law Suites Page 4
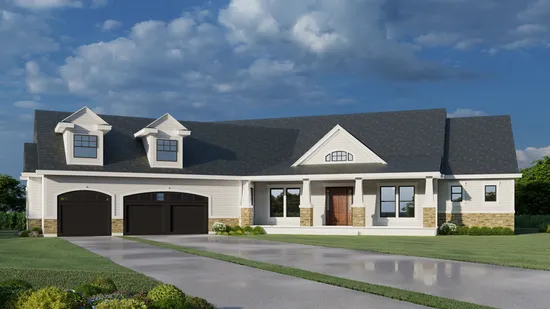
- Square Feet: 3080
- Beds: 5
- Baths: 4
- Half/3-piece Bath: 00/00
- 95'7 W x 83'0 D
- Exterior Walls: 2x6
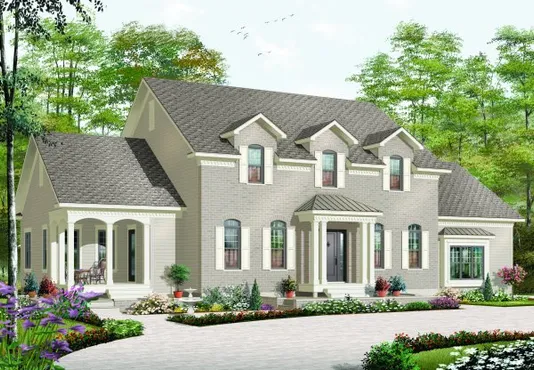
- Square Feet: 3126
- Beds: 5
- Baths: 4
- Half/3-piece Bath: 01/00
- 72'0 W x 42'4 D
- Exterior Walls: 2x6
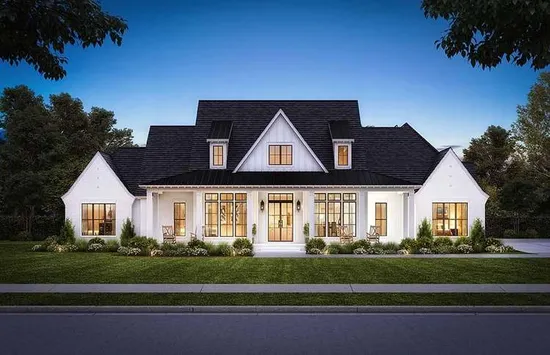
- Square Feet: 3127
- Beds: 4
- Baths: 4
- Half/3-piece Bath: 01/00
- 92'1 W x 97'11 D
- Exterior Walls: 2x4
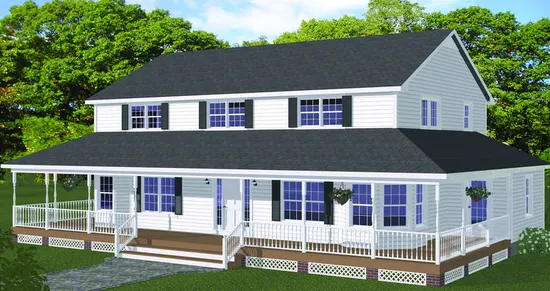
- Square Feet: 3130
- Beds: 5
- Baths: 4
- Half/3-piece Bath: 00/00
- 62'0 W x 32'5 D
- Exterior Walls: 2x6
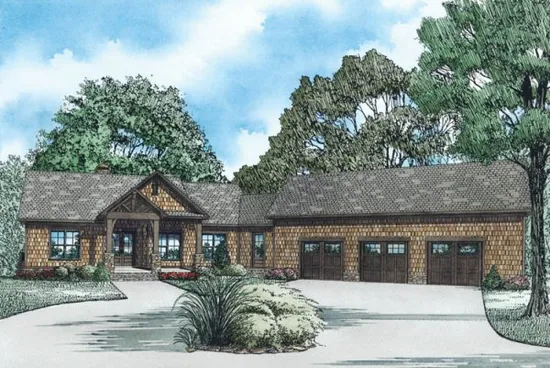
- Square Feet: 3140
- Beds: 4
- Baths: 4
- Half/3-piece Bath: 00/00
- 104'5 W x 86'7 D
- Exterior Walls: 2x4
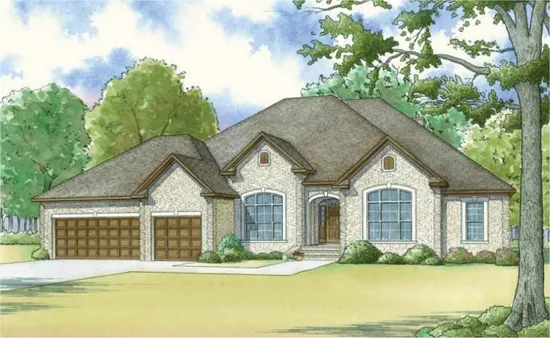
- Square Feet: 3264
- Beds: 5
- Baths: 4
- Half/3-piece Bath: 00/00
- 80'2 W x 58'6 D
- Exterior Walls: 2x4
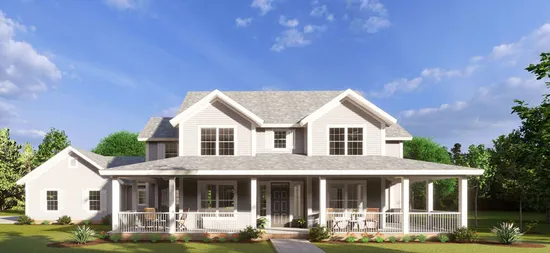
- Square Feet: 3266
- Beds: 5
- Baths: 4
- Half/3-piece Bath: 00/00
- 84'0 W x 59'0 D
- Exterior Walls: 2x4
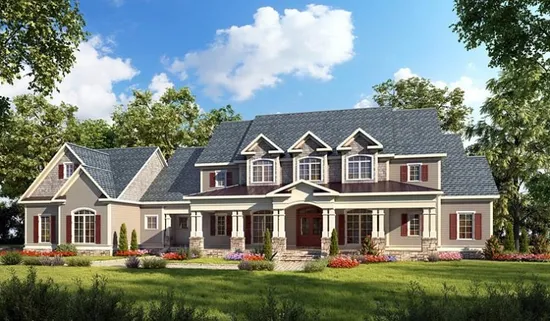
- Square Feet: 3277
- Beds: 4
- Baths: 4
- Half/3-piece Bath: 01/00
- 103'0 W x 58'0 D
- Exterior Walls: 2x4
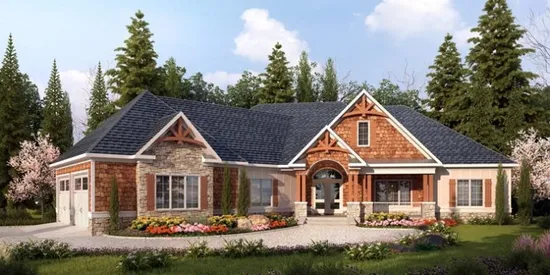
- Square Feet: 3337
- Beds: 4
- Baths: 4
- Half/3-piece Bath: 00/00
- 87'0 W x 87'0 D
- Exterior Walls: 2x4
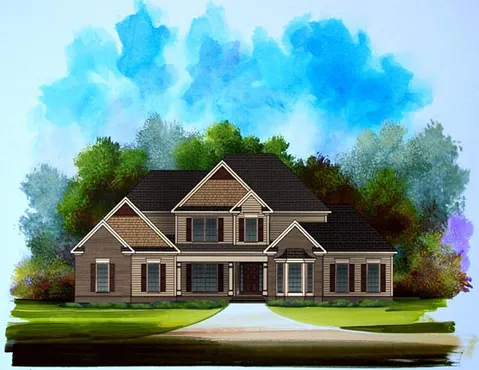
- Square Feet: 3343
- Beds: 4
- Baths: 4
- Half/3-piece Bath: 00/00
- 70'0 W x 56'0 D
- Exterior Walls: 2x4