
 833–493–0942
Refine results
House Plans with 4 Bathrooms and Covered Patios and In-Law Suites Page 11
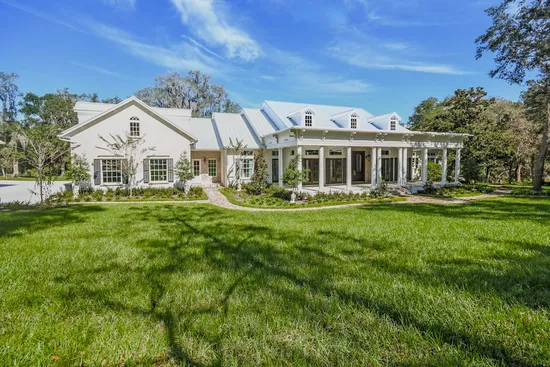
- Square Feet: 6190
- Beds: 4
- Baths: 5
- Half/3-piece Bath: 01/00
- 139'6 W x 81'4 D
- Exterior Walls: Block-MF/2x6-SF
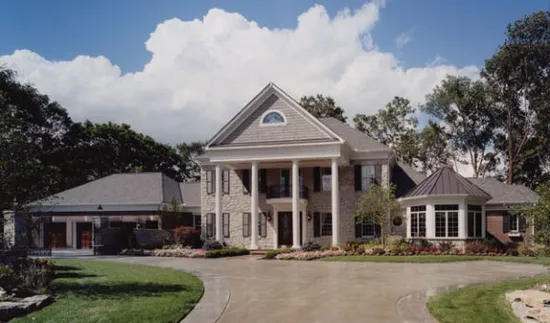
- Square Feet: 6209
- Beds: 4
- Baths: 4
- Half/3-piece Bath: 01/00
- 136'3 W x 69'0 D
- Exterior Walls: 2x6
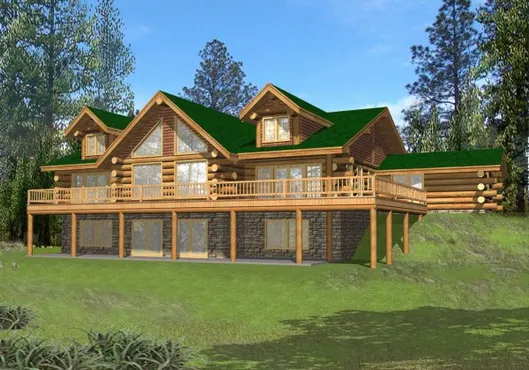
- Square Feet: 6626
- Beds: 4
- Baths: 5
- Half/3-piece Bath: 00/00
- 81'3 W x 57'3 D
- Exterior Walls: Log
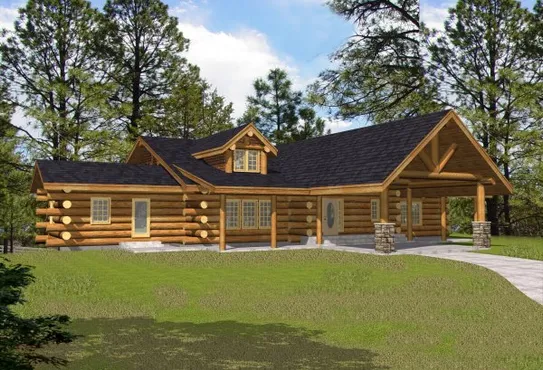
- Square Feet: 6824
- Beds: 3
- Baths: 5
- Half/3-piece Bath: 00/00
- 89'6 W x 61'1 D
- Exterior Walls: Log
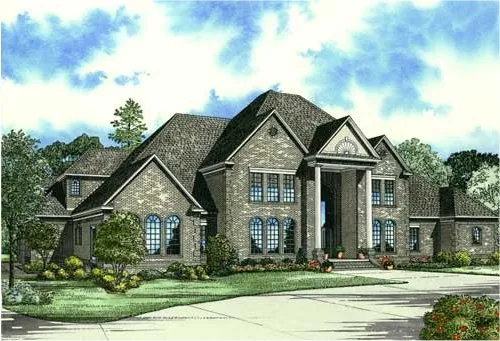
- Square Feet: 7045
- Beds: 5
- Baths: 6
- Half/3-piece Bath: 01/00
- 112'6" W x 85'0" D
- Exterior Walls: 2x4
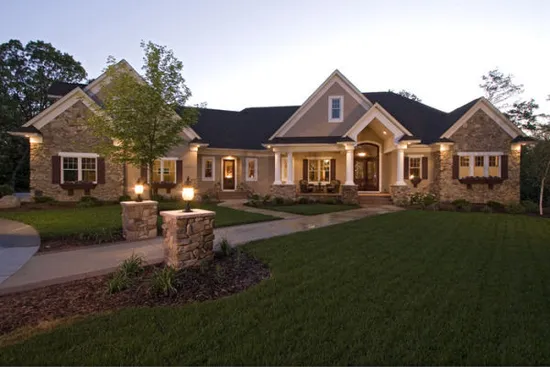
- Square Feet: 7514
- Beds: 5
- Baths: 4
- Half/3-piece Bath: 02/00
- 95'0 W x 68'0 D
- Exterior Walls: 2x6
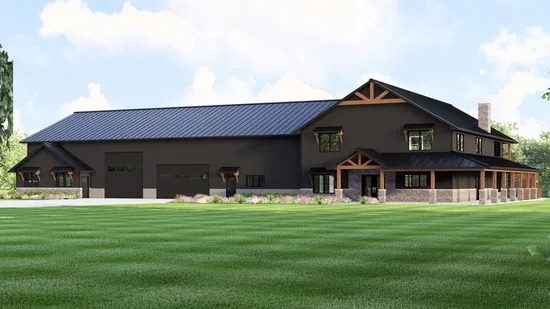
- Square Feet: 7781
- Beds: 6
- Baths: 6
- Half/3-piece Bath: 02/0
- 149'0 W x 84'0 D
- Exterior Walls: 2x6
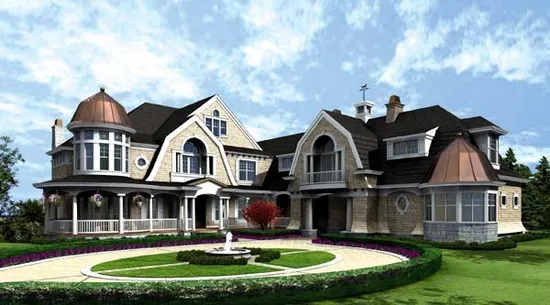
- Square Feet: 7900
- Beds: 5
- Baths: 6
- Half/3-piece Bath: 00/00
- 95'3 3/4 W x 135'0 D
- Exterior Walls: 2x6
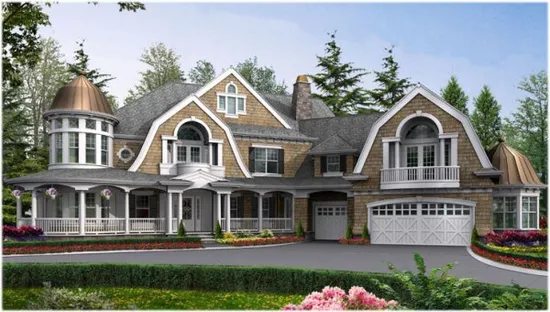
- Square Feet: 7985
- Beds: 5
- Baths: 5
- Half/3-piece Bath: 03/00
- 105'0 W x 105'0 D
- Exterior Walls: 2x6
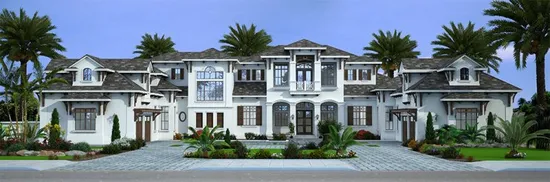
- Square Feet: 8285
- Beds: 7
- Baths: 8
- Half/3-piece Bath: 00/00
- 135'4 W x 128'6 D
- Exterior Walls: Block