
 833–493–0942
Refine results
House Plans with 3 Bathrooms and Second Floor Laundry Rooms Page 13
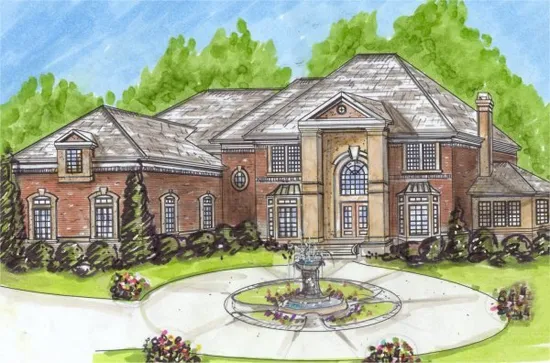
- Square Feet: 4604
- Beds: 4
- Baths: 4
- Half/3-piece Bath: 01/00
- 87'0 W x 61'0 D
- Exterior Walls: 2x4
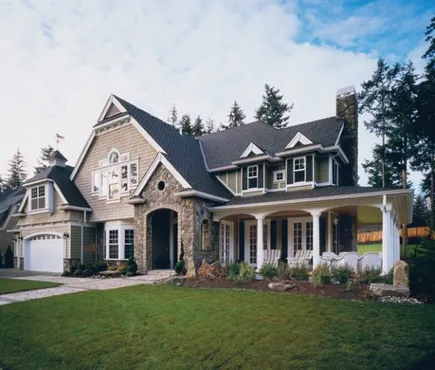
- Square Feet: 4720
- Beds: 4
- Baths: 3
- Half/3-piece Bath: 01/00
- 85'0 W x 61'0 D
- Exterior Walls: 2x6
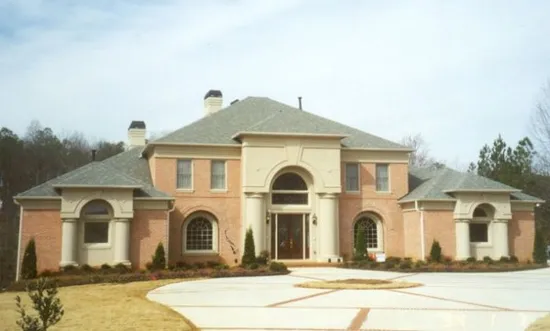
- Square Feet: 4750
- Beds: 6
- Baths: 4
- Half/3-piece Bath: 01/00
- 89'0 W x 60'0 D
- Exterior Walls: 2x4
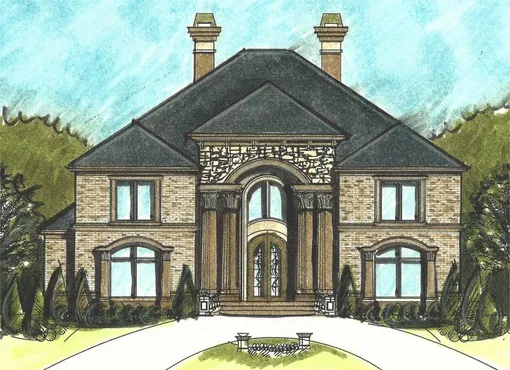
- Square Feet: 4799
- Beds: 5
- Baths: 4
- Half/3-piece Bath: 01/00
- 62'0 W x 71'0 D
- Exterior Walls: 2x4
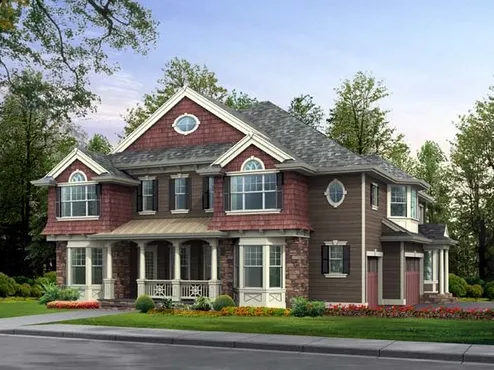
- Square Feet: 4903
- Beds: 5
- Baths: 4
- Half/3-piece Bath: 01/01
- 60'0 W x 60'0 D
- Exterior Walls: 2x6
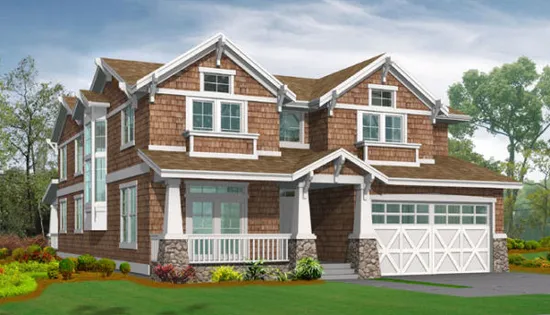
- Square Feet: 4911
- Beds: 4
- Baths: 4
- Half/3-piece Bath: 01/00
- 40'0" W x 82'0" D
- Exterior Walls: 2x6
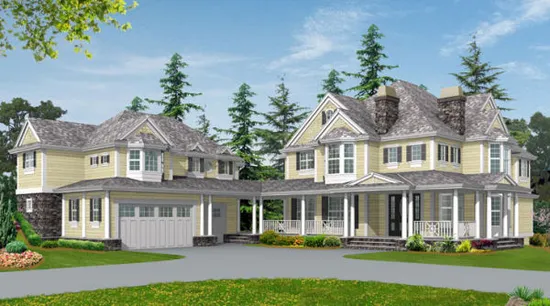
- Square Feet: 4925
- Beds: 4
- Baths: 3
- Half/3-piece Bath: 01/00
- 75'0" W x 101'0" D
- Exterior Walls: 2x6
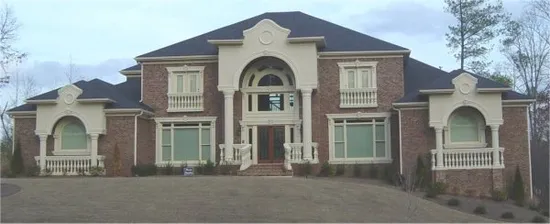
- Square Feet: 5003
- Beds: 5
- Baths: 4
- Half/3-piece Bath: 01/00
- 89'0 W x 67'0 D
- Exterior Walls: 2x4
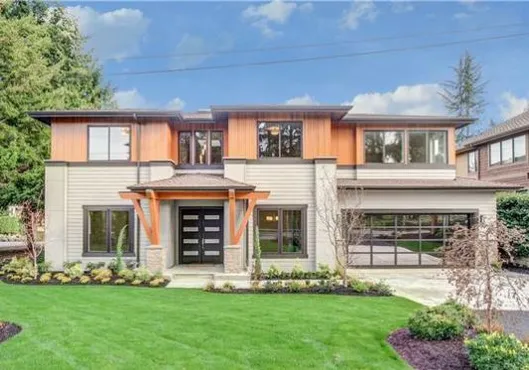
- Square Feet: 5006
- Beds: 5
- Baths: 5
- Half/3-piece Bath: 01/00
- 62'8 W x 57'4 D
- Exterior Walls: 2x6
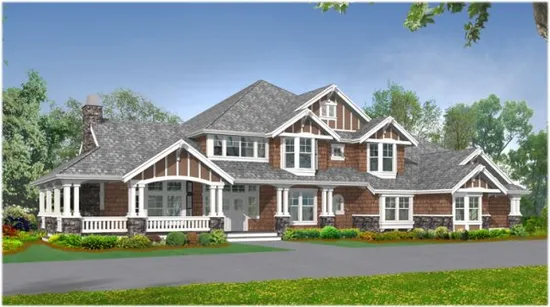
- Square Feet: 5250
- Beds: 4
- Baths: 4
- Half/3-piece Bath: 01/00
- 98'0 W x 74'0 D
- Exterior Walls: 2x6