
 833–493–0942
Refine results
House Plans with 3 Bathrooms and Decor Ceilings Page 9
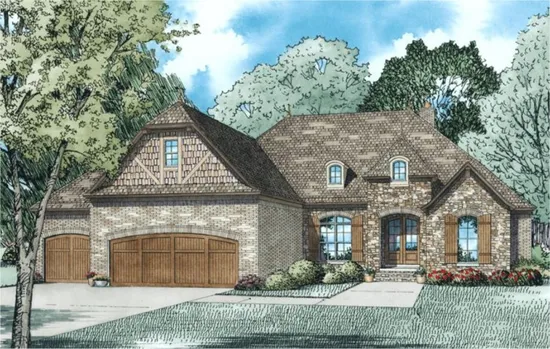
- Square Feet: 2413
- Beds: 4
- Baths: 3
- Half/3-piece Bath: 01/00
- 69'0 W x 77'8 D
- Exterior Walls: 2x4
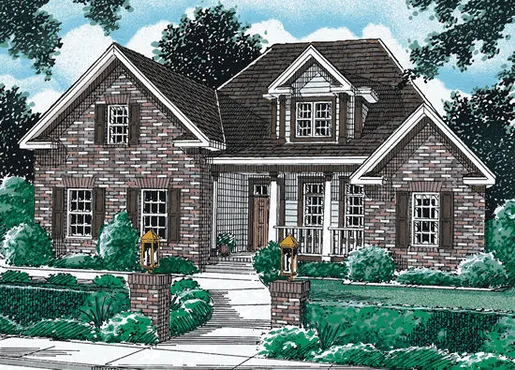
- Square Feet: 2420
- Beds: 4
- Baths: 3
- Half/3-piece Bath: 01/00
- 54'0 W x 49'0 D
- Exterior Walls: 2x4
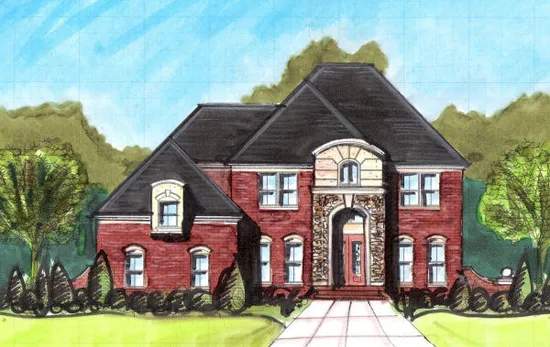
- Square Feet: 2423
- Beds: 4
- Baths: 4
- Half/3-piece Bath: 00/00
- 58'0 W x 45'0 D
- Exterior Walls: 2x4
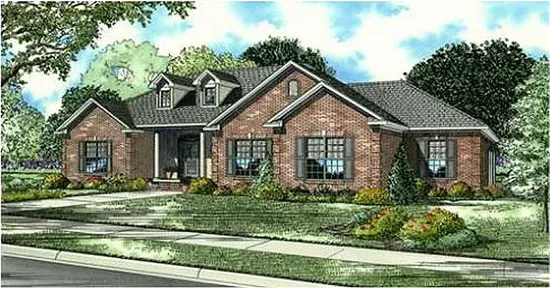
- Square Feet: 2424
- Beds: 4
- Baths: 3
- Half/3-piece Bath: 00/00
- 70'2 W x 86'8 D
- Exterior Walls: 2x4
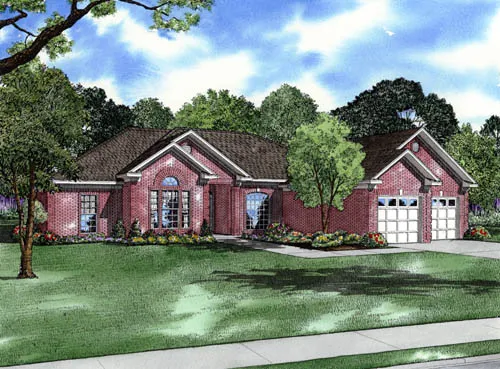
- Square Feet: 2439
- Beds: 4
- Baths: 3
- Half/3-piece Bath: 00/00
- 65'8" W x 61'7" D
- Exterior Walls: 2x4
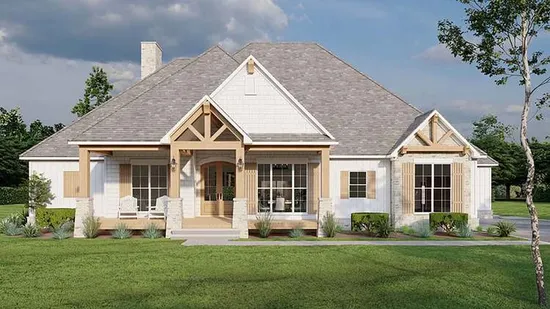
- Square Feet: 2442
- Beds: 3
- Baths: 3
- Half/3-piece Bath: 01/00
- 80'0 W x 61'4 D
- Exterior Walls: 2x4
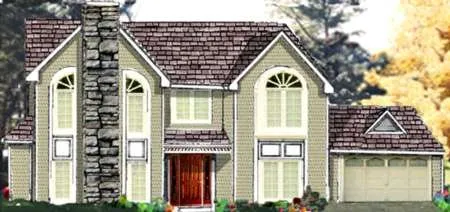
- Square Feet: 2443
- Beds: 5
- Baths: 3
- Half/3-piece Bath: 01/00
- 69'0 W x 41'0 D
- Exterior Walls: 2x6
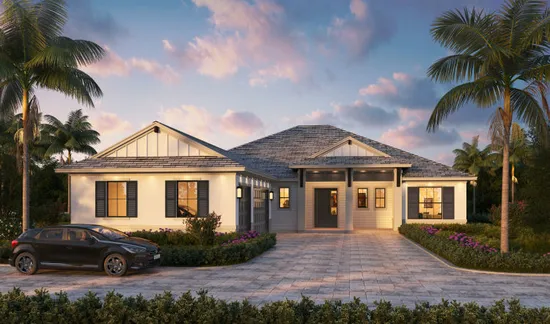
- Square Feet: 2445
- Beds: 4
- Baths: 3
- Half/3-piece Bath: 00/00
- 59'4 W x 84'0 D
- Exterior Walls: Block
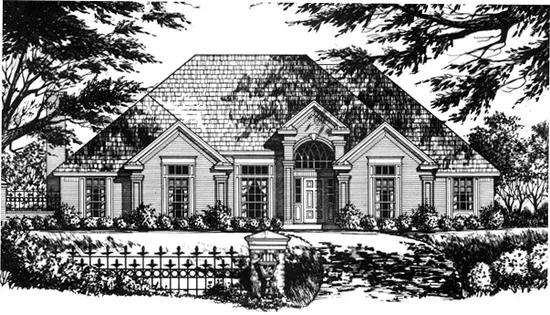
- Square Feet: 2448
- Beds: 3
- Baths: 3
- Half/3-piece Bath: 00/00
- 62'6" W x 75'6" D
- Exterior Walls: 2x4
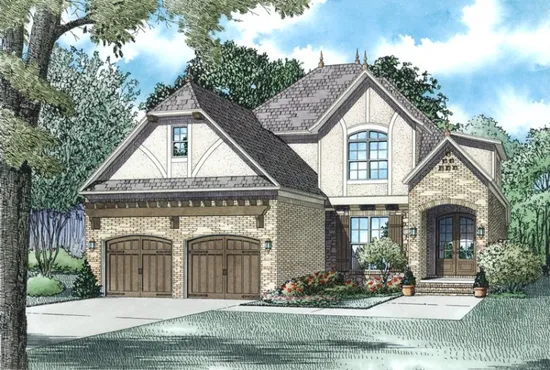
- Square Feet: 2454
- Beds: 4
- Baths: 3
- Half/3-piece Bath: 00/00
- 44'0 W x 67'6 D
- Exterior Walls: 2x4