
 833–493–0942
Refine results
House Plans with 2 Bathrooms and Second Floor Laundry Rooms Page 3
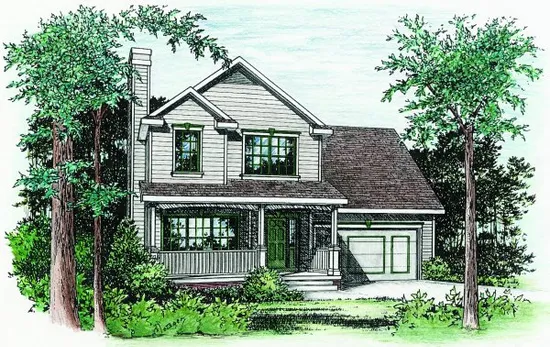
- Square Feet: 1495
- Beds: 3
- Baths: 2
- Half/3-piece Bath: 01/00
- 41'8 W x 42'4 D
- Exterior Walls: 2x4
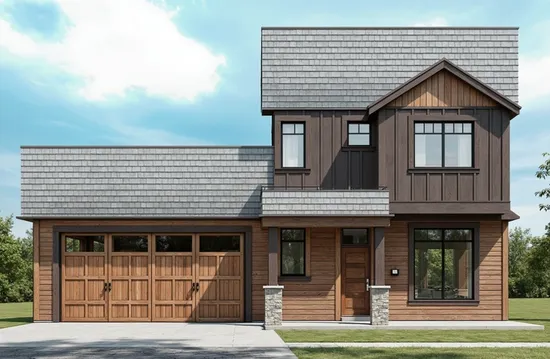
- Square Feet: 1507
- Beds: 3
- Baths: 2
- Half/3-piece Bath: 01/0
- 40'0 W x 43'0 D
- Exterior Walls: 2x6
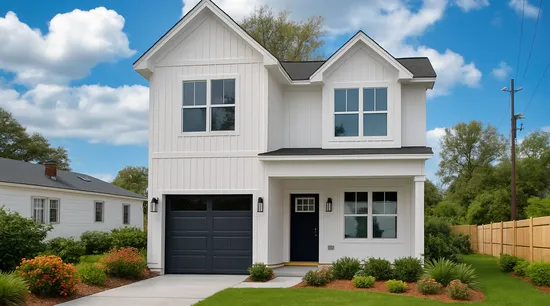
- Square Feet: 1518
- Beds: 3
- Baths: 2
- Half/3-piece Bath: 01/0
- 24'0 W x 40'0 D
- Exterior Walls: 2x4
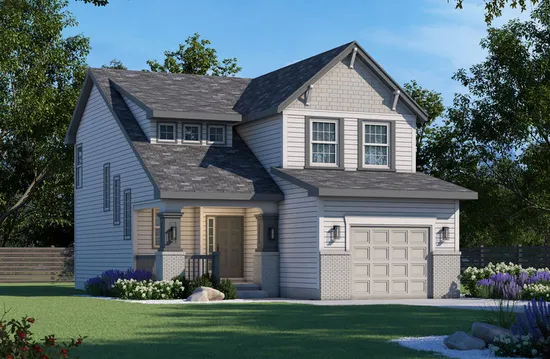
- Square Feet: 1540
- Beds: 3
- Baths: 2
- Half/3-piece Bath: 01/00
- 28'0 W x 47'8 D
- Exterior Walls: 2x4
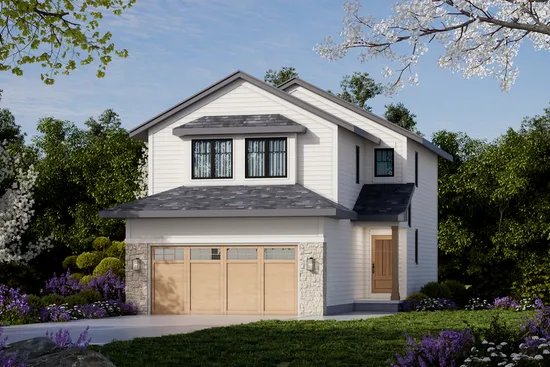
- Square Feet: 1562
- Beds: 3
- Baths: 2
- Half/3-piece Bath: 01/0
- 26'0 W x 48'0 D
- Exterior Walls: 2x4
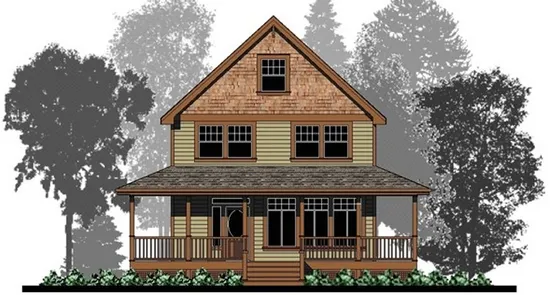
- Square Feet: 1563
- Beds: 3
- Baths: 2
- Half/3-piece Bath: 01/00
- 35'0 W x 43'0 D
- Exterior Walls: 2x6
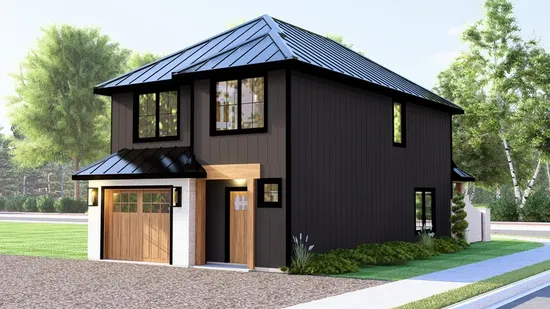
- Square Feet: 1565
- Beds: 3
- Baths: 2
- Half/3-piece Bath: 01/0
- 23'7 W x 53'0 D
- Exterior Walls: 2x6
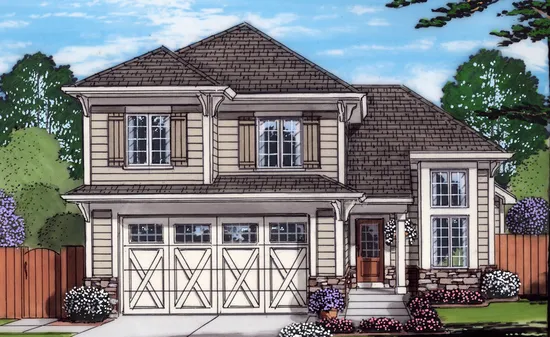
- Square Feet: 1570
- Beds: 3
- Baths: 2
- Half/3-piece Bath: 01/00
- 40'0 W x 41'6 D
- Exterior Walls: 2x4
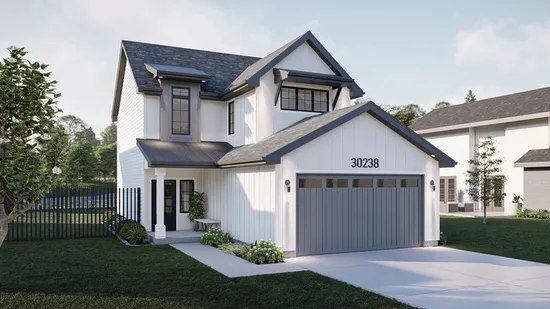
- Square Feet: 1591
- Beds: 3
- Baths: 3
- Half/3-piece Bath: 00/00
- 28'0 W x 52'0 D
- Exterior Walls: 2x4
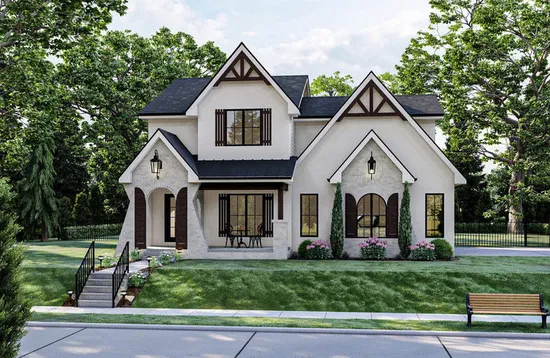
- Square Feet: 1614
- Beds: 3
- Baths: 3
- Half/3-piece Bath: 00/00
- 42'0 W x 40'0 D
- Exterior Walls: 2x4