
 833–493–0942
Refine results
House Plans with 2 Bathrooms and Handicapped Accessibility and Outdoor Kitchens Page 7
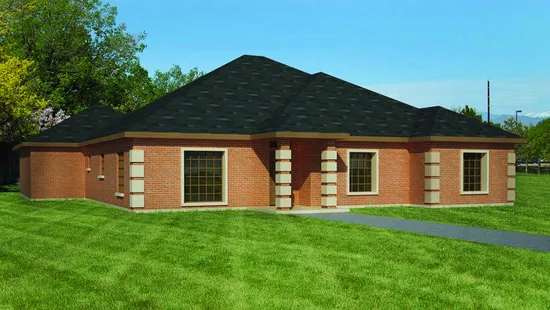
- Square Feet: 2033
- Beds: 3
- Baths: 3
- Half/3-piece Bath: 00/00
- 62'7 W x 64'11 D
- Exterior Walls: 2x6
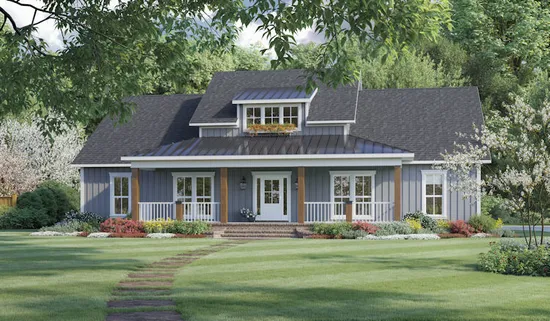
- Square Feet: 2041
- Beds: 3
- Baths: 2
- Half/3-piece Bath: 01/00
- 60'0 W x 72'10 D
- Exterior Walls: 2x4
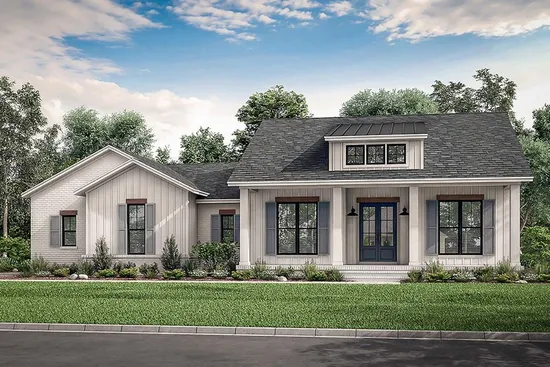
- Square Feet: 2044
- Beds: 3
- Baths: 2
- Half/3-piece Bath: 01/00
- 66'0 W x 63'0 D
- Exterior Walls: 2x4
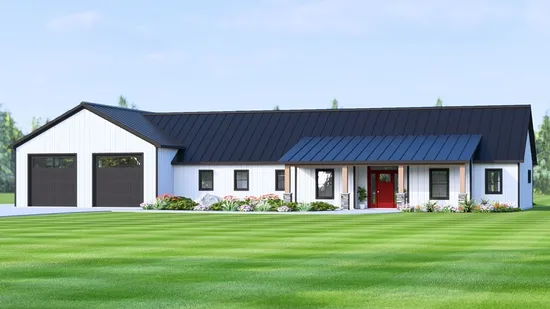
- Square Feet: 2054
- Beds: 2
- Baths: 2
- Half/3-piece Bath: 01/00
- 95'10 W x 52'0 D
- Exterior Walls: 2x6
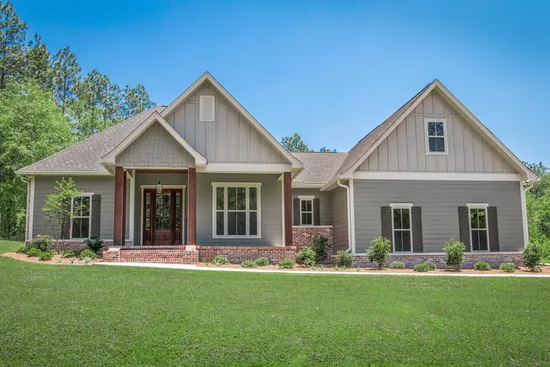
- Square Feet: 2086
- Beds: 3
- Baths: 2
- Half/3-piece Bath: 00/00
- 66'2 W x 54'2 D
- Exterior Walls: 2x4
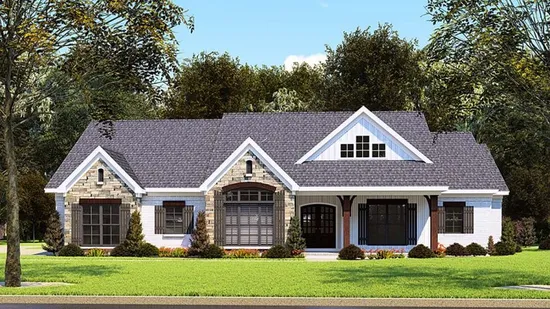
- Square Feet: 2112
- Beds: 3
- Baths: 2
- Half/3-piece Bath: 01/00
- 66'0 W x 59'0 D
- Exterior Walls: 2x4
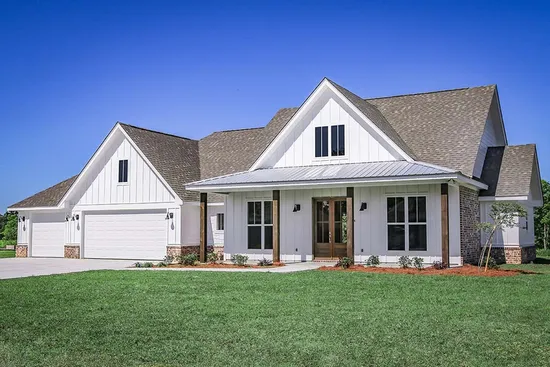
- Square Feet: 2125
- Beds: 3
- Baths: 2
- Half/3-piece Bath: 01/00
- 84'0 W x 57'10 D
- Exterior Walls: 2x4
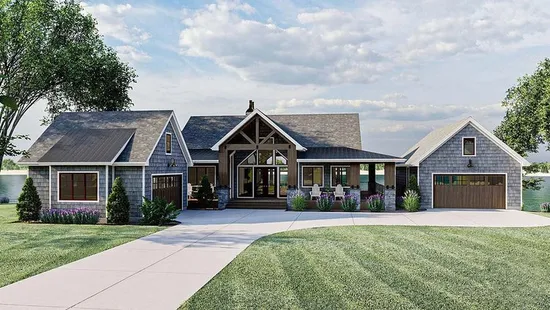
- Square Feet: 2135
- Beds: 2
- Baths: 2
- Half/3-piece Bath: 01/00
- 100'0 W x 88'0 D
- Exterior Walls: 2x4
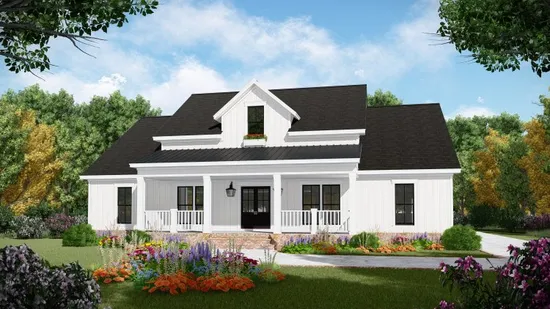
- Square Feet: 2149
- Beds: 3
- Baths: 2
- Half/3-piece Bath: 01/00
- 57'0 W x 74'0 D
- Exterior Walls: 2x4
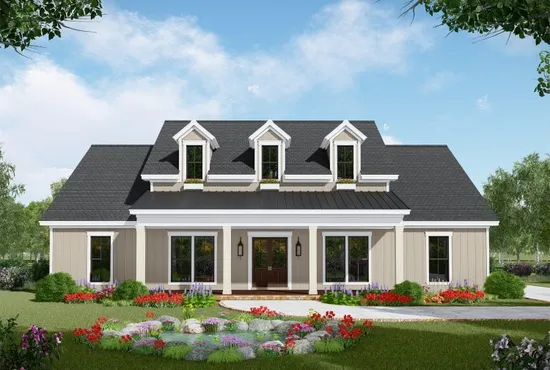
- Square Feet: 2149
- Beds: 3
- Baths: 2
- Half/3-piece Bath: 01/00
- 57'0 W x 74'0 D
- Exterior Walls: 2x4