
 833–493–0942
Refine results
House Plans with 2 Bathrooms and Grilling Porch and Handicapped Accessibility Page 189
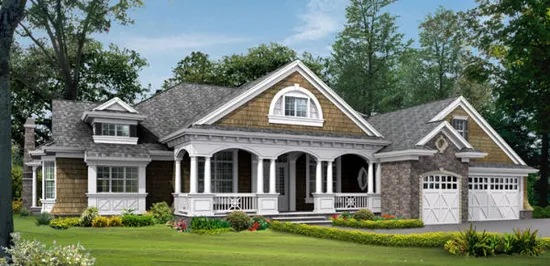
- Square Feet: 4195
- Beds: 4
- Baths: 3
- Half/3-piece Bath: 00/00
- 86'0" W x 87'0" D
- Exterior Walls: 2x6
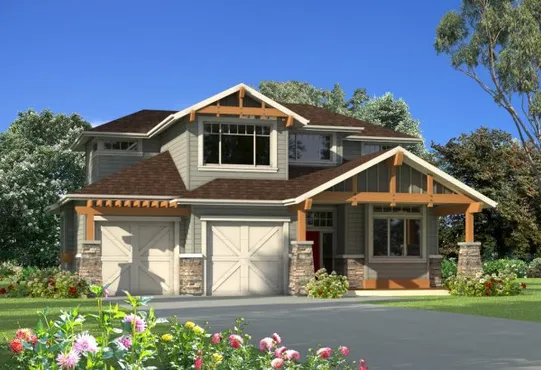
- Square Feet: 4209
- Beds: 4
- Baths: 3
- Half/3-piece Bath: 01/00
- 69'0 W x 43'0 D
- Exterior Walls: 2x6
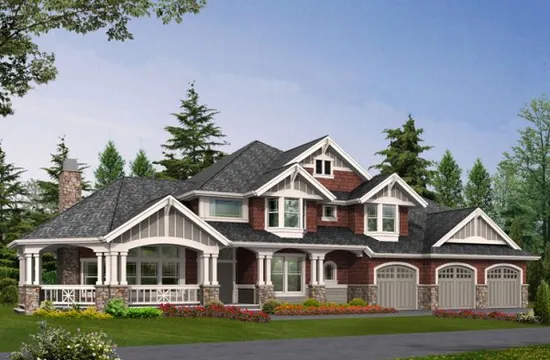
- Square Feet: 4220
- Beds: 4
- Baths: 3
- Half/3-piece Bath: 01/00
- 90'0 W x 60'0 D
- Exterior Walls: 2x6
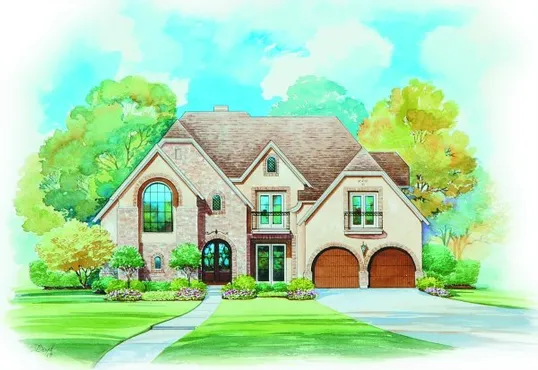
- Square Feet: 4223
- Beds: 4
- Baths: 3
- Half/3-piece Bath: 02/00
- 62'3 W x 76'9 D
- Exterior Walls: 2x4
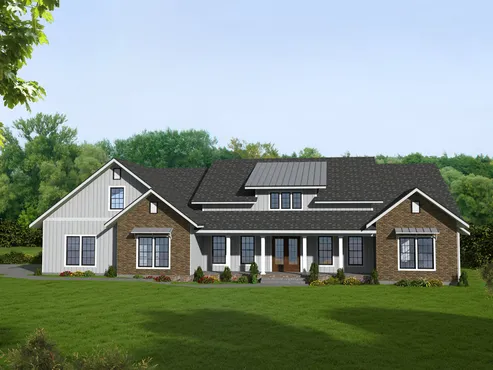
- Square Feet: 4237
- Beds: 4
- Baths: 3
- Half/3-piece Bath: 00/00
- 83'0 W x 65'0 D
- Exterior Walls: 2x6
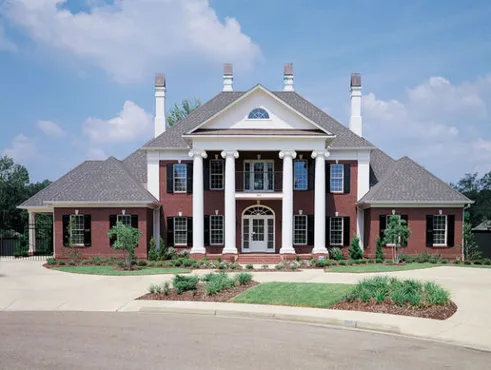
- Square Feet: 4242
- Beds: 4
- Baths: 4
- Half/3-piece Bath: 03/00
- 95'0 W x 90'0 D
- Exterior Walls: 2x4
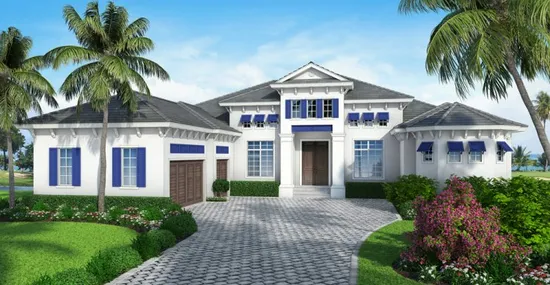
- Square Feet: 4271
- Beds: 4
- Baths: 4
- Half/3-piece Bath: 01/00
- 80'0 W x 92'10 D
- Exterior Walls: Block
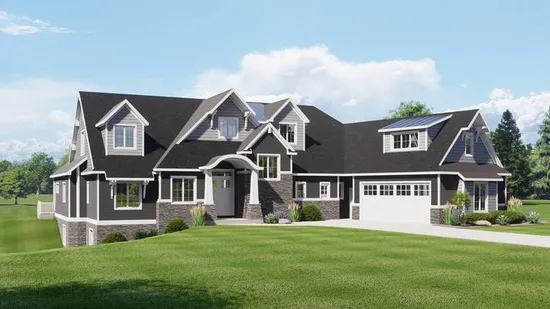
- Square Feet: 4314
- Beds: 3
- Baths: 2
- Half/3-piece Bath: 01/00
- 78'10 W x 51'6 D
- Exterior Walls: 2x6
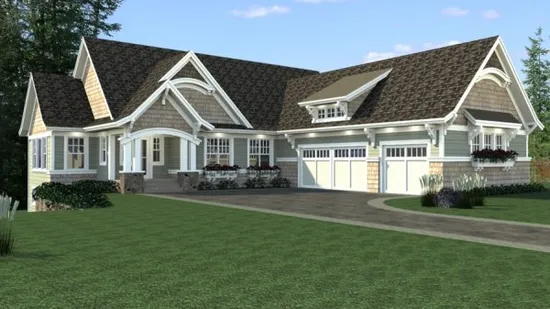
- Square Feet: 4320
- Beds: 4
- Baths: 2
- Half/3-piece Bath: 02/00
- 68'0 W x 91'4 D
- Exterior Walls: 2x6
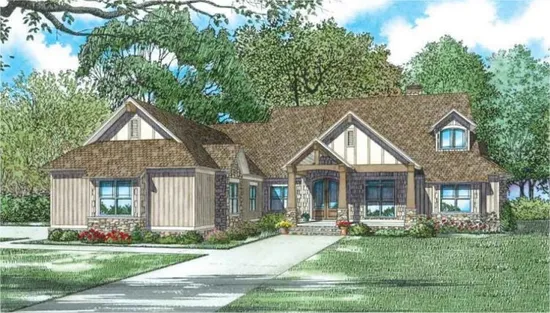
- Square Feet: 4347
- Beds: 5
- Baths: 5
- Half/3-piece Bath: 01/00
- 70'10 W x 88'9 D
- Exterior Walls: 2x4