
 833–493–0942
Refine results
House Plans with 2 Bathrooms and Drop Zone and Handicapped Accessibility Page 42
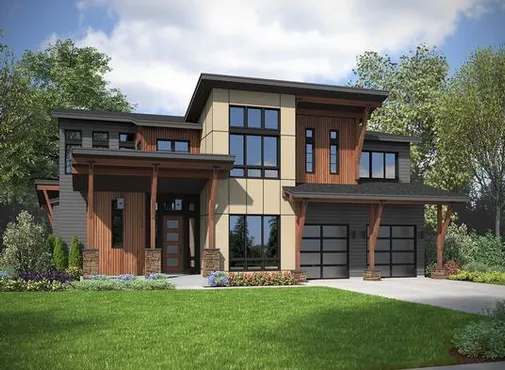
- Square Feet: 4070
- Beds: 5
- Baths: 2
- Half/3-piece Bath: 01/02
- 56'0 W x 61'0 D
- Exterior Walls: 2x6
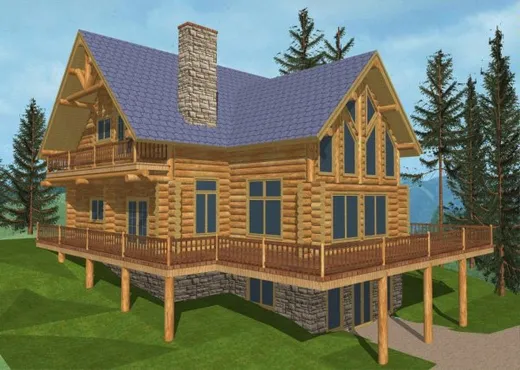
- Square Feet: 4134
- Beds: 2
- Baths: 2
- Half/3-piece Bath: 01/00
- 57'0 W x 56'8 D
- Exterior Walls: Log
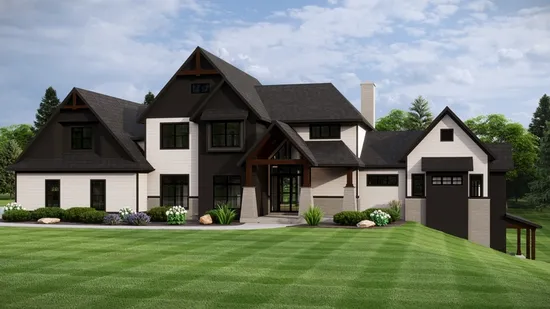
- Square Feet: 4158
- Beds: 5
- Baths: 2
- Half/3-piece Bath: 01/01
- 103'0 W x 74'0 D
- Exterior Walls: 2x6
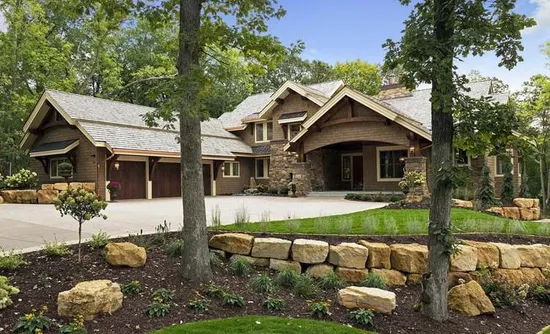
- Square Feet: 4165
- Beds: 3
- Baths: 3
- Half/3-piece Bath: 01/00
- 88'8 W x 108'8 D
- Exterior Walls: 2x6
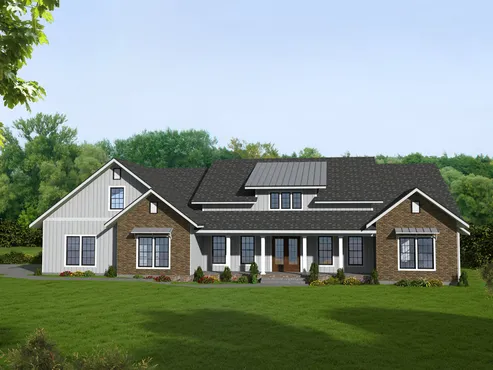
- Square Feet: 4237
- Beds: 4
- Baths: 3
- Half/3-piece Bath: 00/00
- 83'0 W x 65'0 D
- Exterior Walls: 2x6
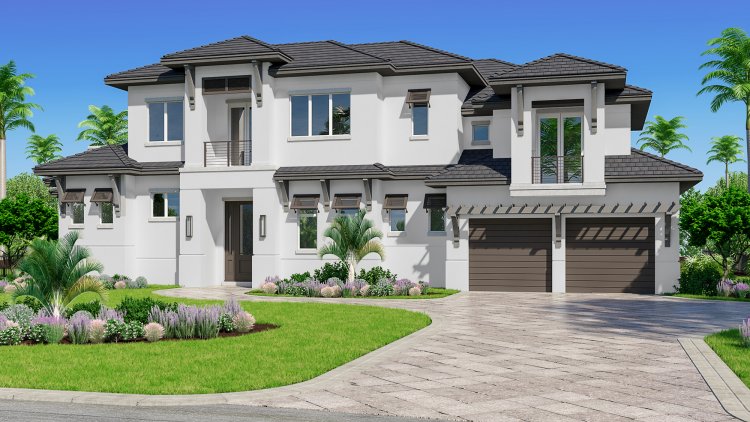
- Square Feet: 4397
- Beds: 4
- Baths: 2
- Half/3-piece Bath: 01/02
- 84'6 W x 46'8 D
- Exterior Walls: Block
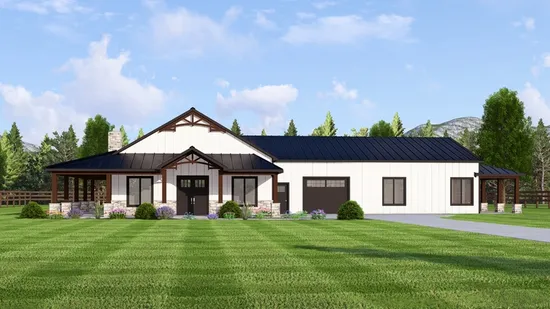
- Square Feet: 4413
- Beds: 4
- Baths: 4
- Half/3-piece Bath: 00/00
- 102'6 W x 70'0 D
- Exterior Walls: 2x6
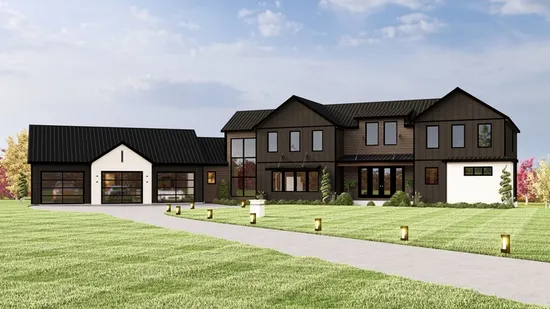
- Square Feet: 4429
- Beds: 4
- Baths: 4
- Half/3-piece Bath: 01/00
- 123'0 W x 52'0 D
- Exterior Walls: 2x6
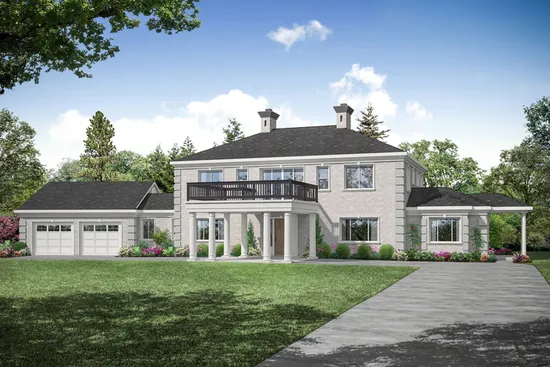
- Square Feet: 4448
- Beds: 5
- Baths: 5
- Half/3-piece Bath: 02/00
- 123'10 W x 61'0 D
- Exterior Walls: 2x6
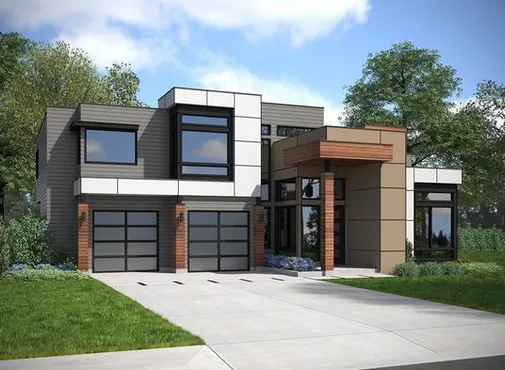
- Square Feet: 4580
- Beds: 5
- Baths: 4
- Half/3-piece Bath: 01/00
- 68'6 W x 68'0 D
- Exterior Walls: 2x6