
 833–493–0942
Refine results
House Plans with 1 Bedroom and Master Bedroom Fireplaces and Island Kitchens Page 7
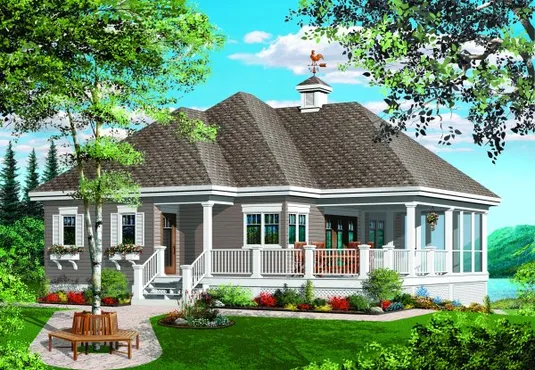
- Square Feet: 1070
- Beds: 1
- Baths: 1
- Half/3-piece Bath: 00/00
- 30'0 W x 38'0 D
- Exterior Walls: 2x6
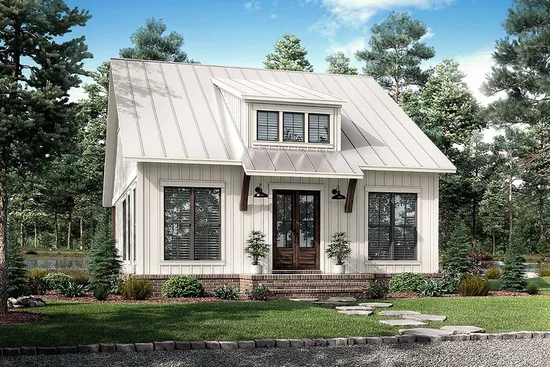
- Square Feet: 1070
- Beds: 2
- Baths: 1
- Half/3-piece Bath: 00/00
- 31'0 W x 47'10 D
- Exterior Walls: 2x4
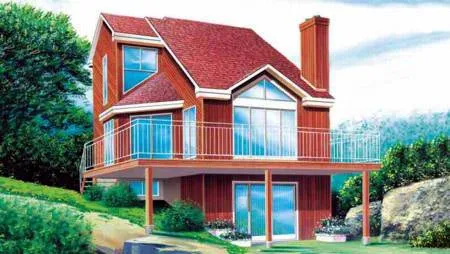
- Square Feet: 1080
- Beds: 2
- Baths: 1
- Half/3-piece Bath: 01/00
- 22'0 W x 32'0 D
- Exterior Walls: 2x6
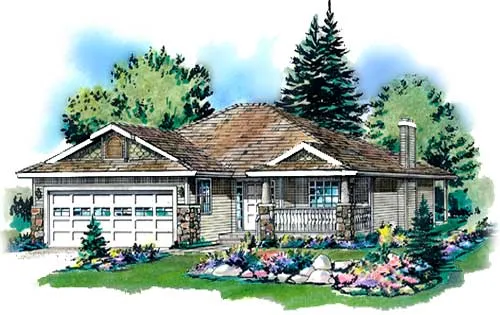
- Square Feet: 1084
- Beds: 2
- Baths: 2
- Half/3-piece Bath: 00/00
- 37'6 W x 49'4 D
- Exterior Walls: 2x6
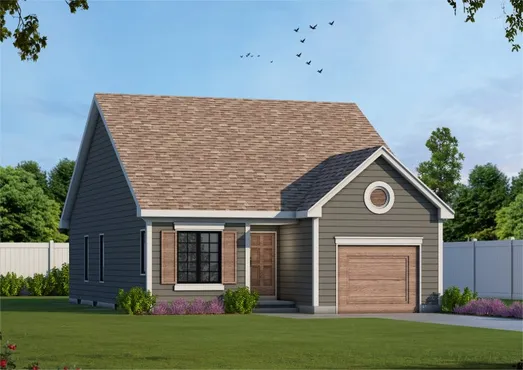
- Square Feet: 1091
- Beds: 2
- Baths: 2
- Half/3-piece Bath: 00/00
- 30'0 W x 50'4 D
- Exterior Walls: 2x4
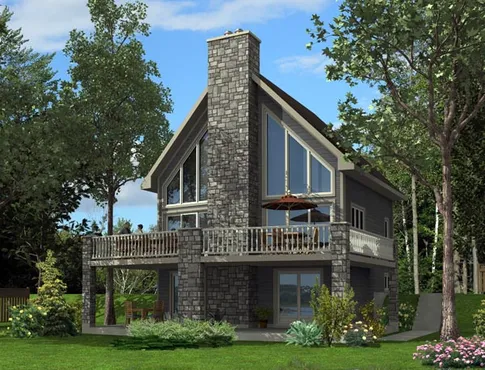
- Square Feet: 1094
- Beds: 3
- Baths: 2
- Half/3-piece Bath: 01/00
- 28'0 W x 26'0 D
- Exterior Walls: 2x6
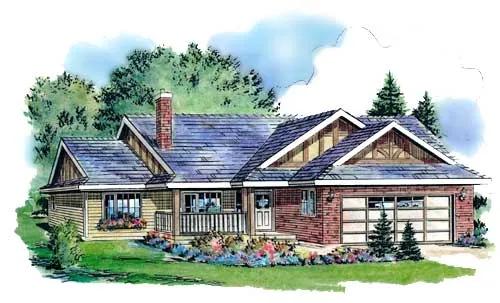
- Square Feet: 1096
- Beds: 2
- Baths: 2
- Half/3-piece Bath: 00/00
- 50'0 W x 42'4 D
- Exterior Walls: 2x6
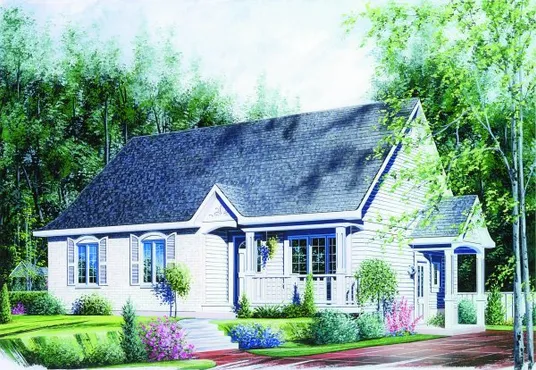
- Square Feet: 1106
- Beds: 3
- Baths: 1
- Half/3-piece Bath: 00/00
- 42'0 W x 28'0 D
- Exterior Walls: 2x6
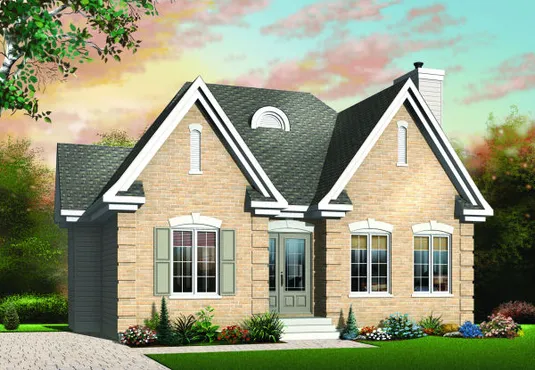
- Square Feet: 1119
- Beds: 2
- Baths: 1
- Half/3-piece Bath: 00/00
- 34'0 W x 39'0 D
- Exterior Walls: 2x6
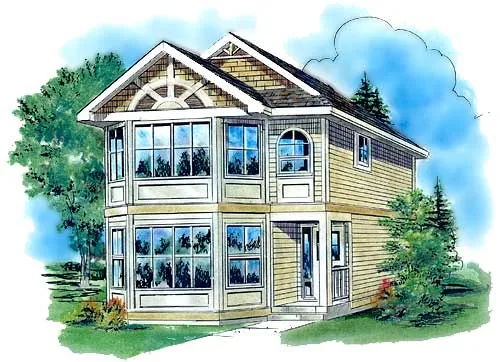
- Square Feet: 1121
- Beds: 3
- Baths: 2
- Half/3-piece Bath: 01/00
- 18'0" W x 35'0" D
- Exterior Walls: 2x6