
 833–493–0942
Refine results
House Plans with 1 Bathroom and Wood Stoves and In-Law Suites Page 9
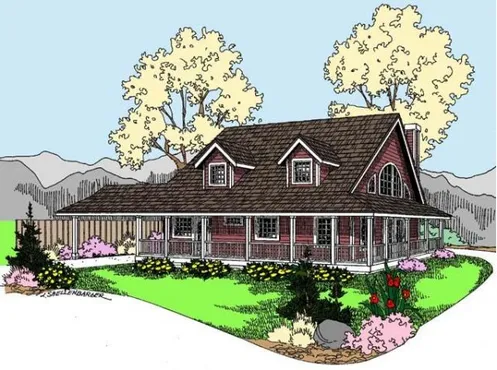
- Square Feet: 1432
- Beds: 1
- Baths: 1
- Half/3-piece Bath: 00/00
- 34'0 W x 58'0 D
- Exterior Walls: 2x6
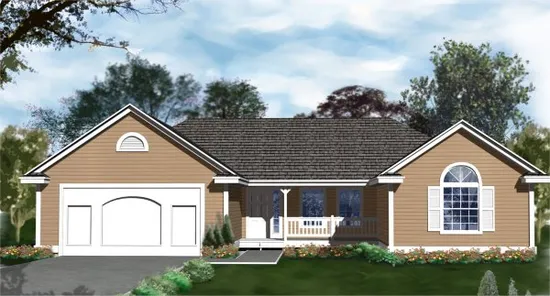
- Square Feet: 1436
- Beds: 2
- Baths: 2
- Half/3-piece Bath: 00/00
- 57'0 W x 56'0 D
- Exterior Walls: 2x6
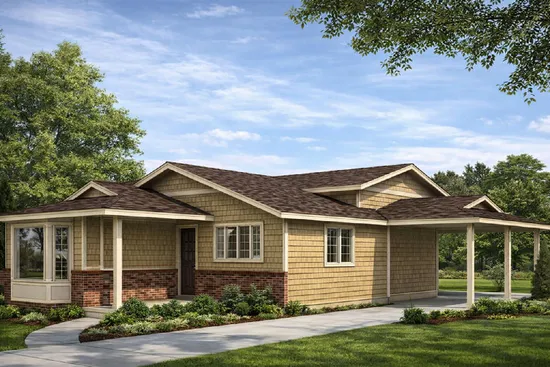
- Square Feet: 1437
- Beds: 3
- Baths: 1
- Half/3-piece Bath: 00/01
- 39'0 W x 44'6 D
- Exterior Walls: 2x4
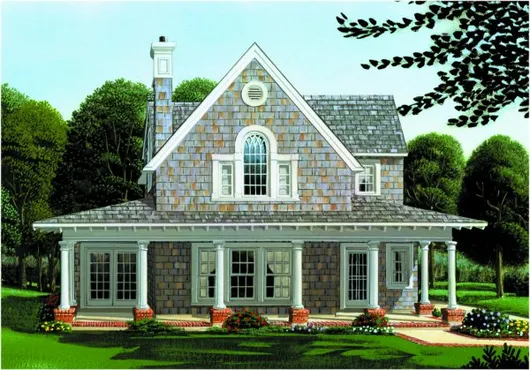
- Square Feet: 1442
- Beds: 3
- Baths: 2
- Half/3-piece Bath: 00/00
- 35'8 W x 44'8 D
- Exterior Walls: 2x4
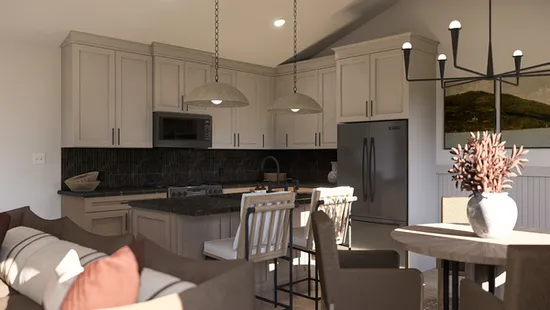
- Square Feet: 1451
- Beds: 3
- Baths: 3
- Half/3-piece Bath: 00/00
- 23'0 W x 50'0 D
- Exterior Walls: 2x6
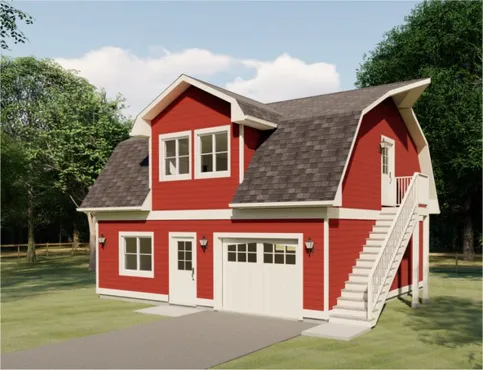
- Square Feet: 1454
- Beds: 1
- Baths: 1
- Half/3-piece Bath: 00/00
- 30'0 W x 28'0 D
- Exterior Walls: 2x6
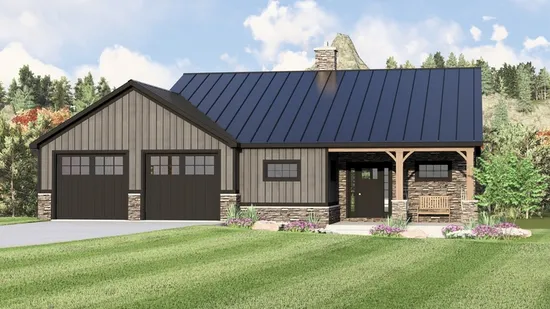
- Square Feet: 1484
- Beds: 1
- Baths: 1
- Half/3-piece Bath: 01/00
- 52'0 W x 54'2 D
- Exterior Walls: 2x6
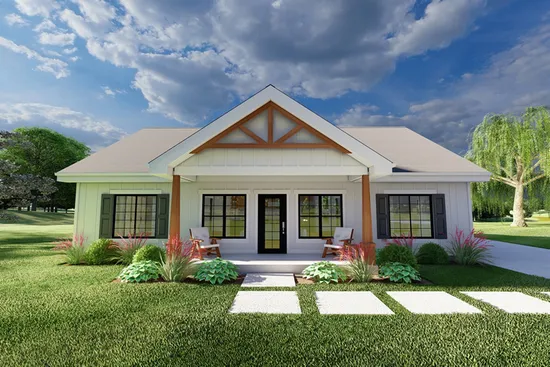
- Square Feet: 1496
- Beds: 3
- Baths: 2
- Half/3-piece Bath: 00/00
- 44'-0 W x 50'-0 D
- Exterior Walls: 2x6
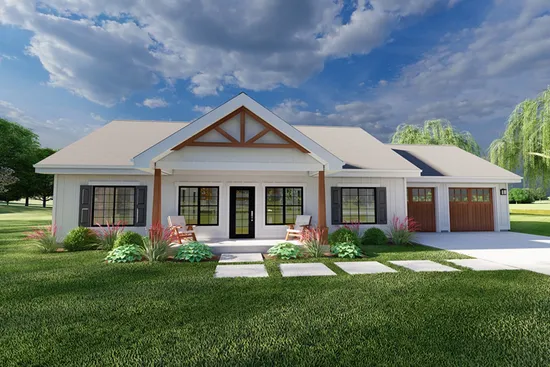
- Square Feet: 1496
- Beds: 3
- Baths: 2
- Half/3-piece Bath: 00/00
- 68'-0 W x 50'-0 D
- Exterior Walls: 2x6
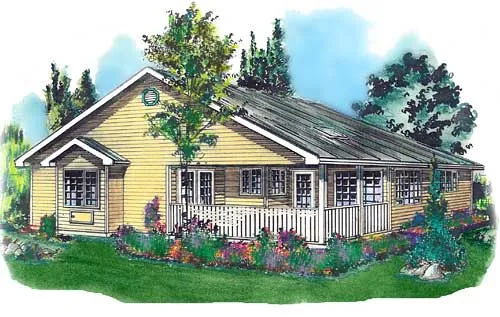
- Square Feet: 1497
- Beds: 2
- Baths: 2
- Half/3-piece Bath: 00/00
- 46'0" W x 44'6" D
- Exterior Walls: 2x6