
 833–493–0942
Refine results
House Plans with 1 Bathroom and Two Storey Foyers Page 112
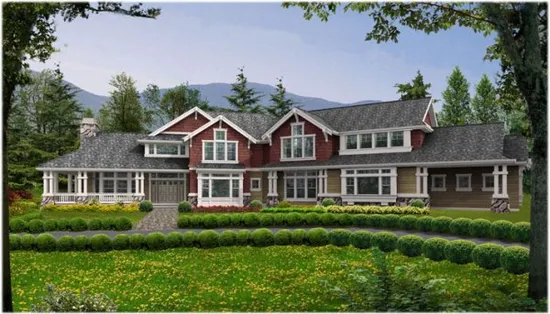
- Square Feet: 4650
- Beds: 5
- Baths: 4
- Half/3-piece Bath: 01/00
- 125'0 W x 74'0 D
- Exterior Walls: 2x6
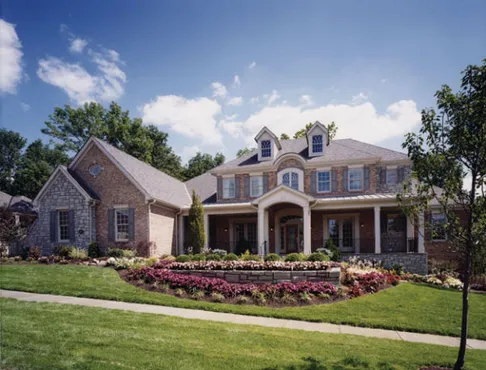
- Square Feet: 4652
- Beds: 4
- Baths: 3
- Half/3-piece Bath: 01/00
- 90'6 W x 78'9 D
- Exterior Walls: 2x4
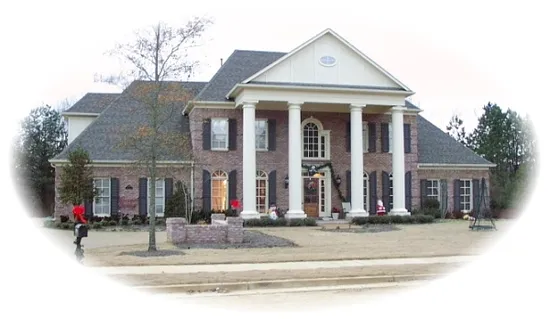
- Square Feet: 4658
- Beds: 5
- Baths: 4
- Half/3-piece Bath: 01/00
- 79'0 W x 69'0 D
- Exterior Walls: 2x4
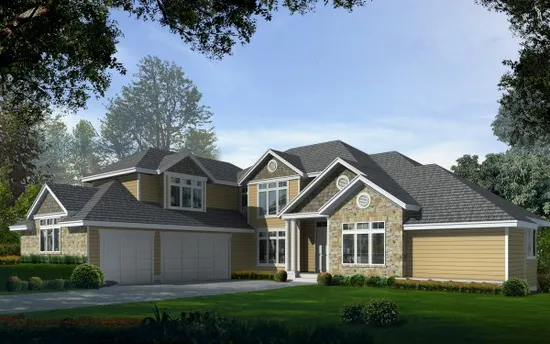
- Square Feet: 4701
- Beds: 4
- Baths: 3
- Half/3-piece Bath: 01/00
- 82'2 W x 77'0 D
- Exterior Walls: 2x6
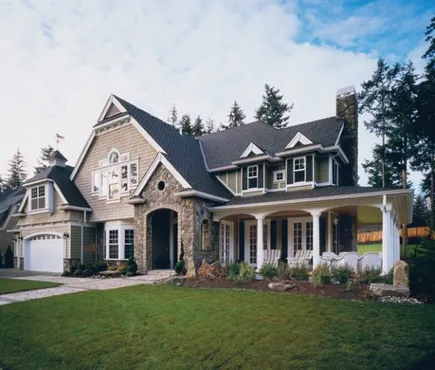
- Square Feet: 4720
- Beds: 4
- Baths: 3
- Half/3-piece Bath: 01/00
- 85'0 W x 61'0 D
- Exterior Walls: 2x6
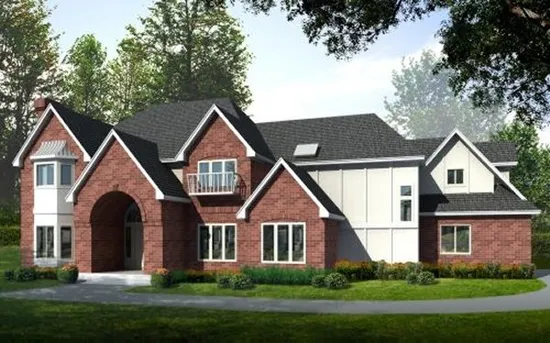
- Square Feet: 4722
- Beds: 4
- Baths: 4
- Half/3-piece Bath: 01/00
- 87'8 W x 62'10 D
- Exterior Walls: 2x6
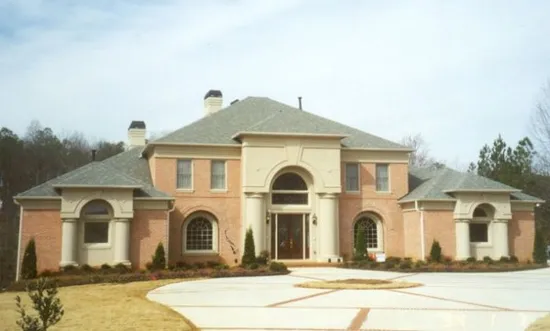
- Square Feet: 4750
- Beds: 6
- Baths: 4
- Half/3-piece Bath: 01/00
- 89'0 W x 60'0 D
- Exterior Walls: 2x4
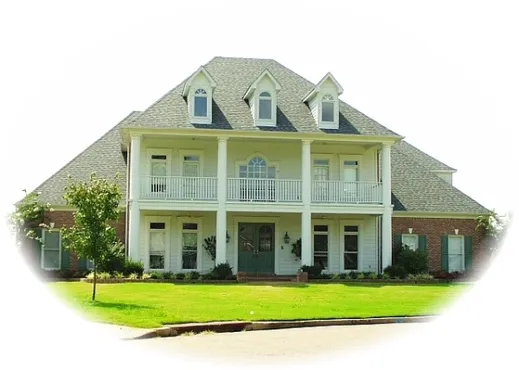
- Square Feet: 4762
- Beds: 4
- Baths: 4
- Half/3-piece Bath: 01/00
- 86'0" W x 69'0" D
- Exterior Walls: 2x4
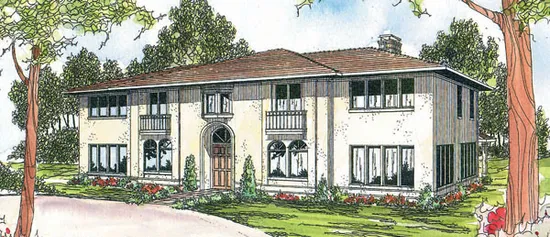
- Square Feet: 4765
- Beds: 4
- Baths: 3
- Half/3-piece Bath: 01/00
- 81'0 W x 51'0 D
- Exterior Walls: 2x6
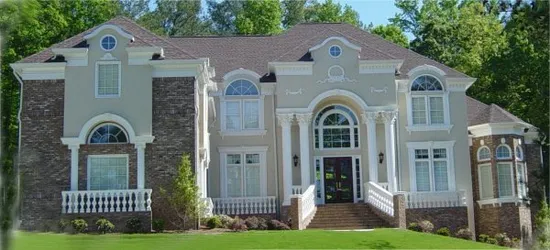
- Square Feet: 4770
- Beds: 5
- Baths: 4
- Half/3-piece Bath: 01/00
- 84'0 W x 91'0 D
- Exterior Walls: 2x4