
 833–493–0942
Refine results
House Plans with 1 Bathroom and Daylight Basements Page 128
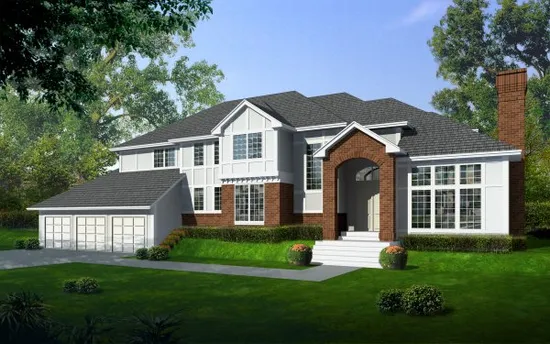
- Square Feet: 4130
- Beds: 4
- Baths: 3
- Half/3-piece Bath: 01/00
- 90'0 W x 53'0 D
- Exterior Walls: 2x6
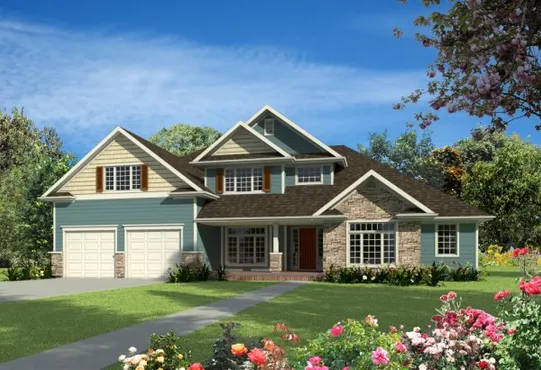
- Square Feet: 4150
- Beds: 4
- Baths: 3
- Half/3-piece Bath: 01/00
- 69'10 W x 60'0 D
- Exterior Walls: 2x6
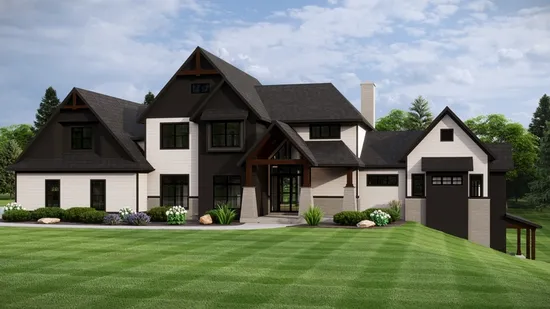
- Square Feet: 4158
- Beds: 5
- Baths: 2
- Half/3-piece Bath: 01/01
- 103'0 W x 74'0 D
- Exterior Walls: 2x6
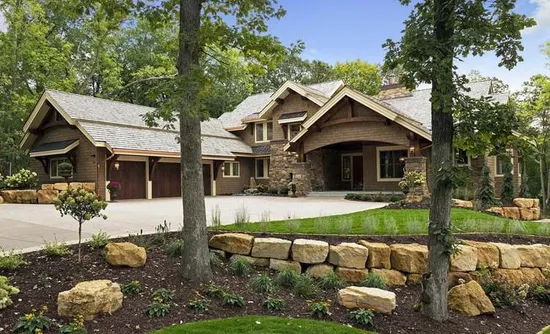
- Square Feet: 4165
- Beds: 3
- Baths: 3
- Half/3-piece Bath: 01/00
- 88'8 W x 108'8 D
- Exterior Walls: 2x6
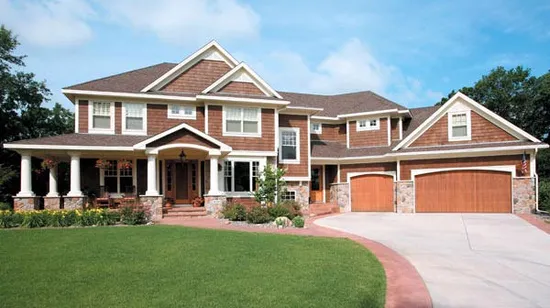
- Square Feet: 4171
- Beds: 5
- Baths: 3
- Half/3-piece Bath: 01/00
- 99'0 W x 64'0 D
- Exterior Walls: 2x6
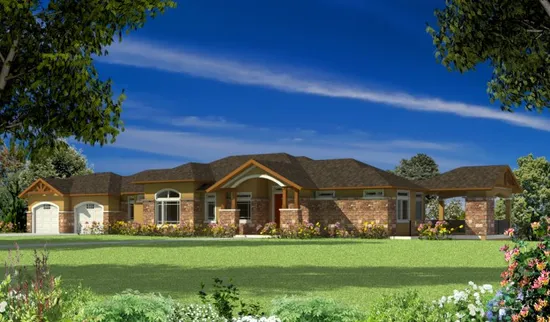
- Square Feet: 4191
- Beds: 3
- Baths: 2
- Half/3-piece Bath: 02/02
- 115'5 W x 43'0 D
- Exterior Walls: 2x6
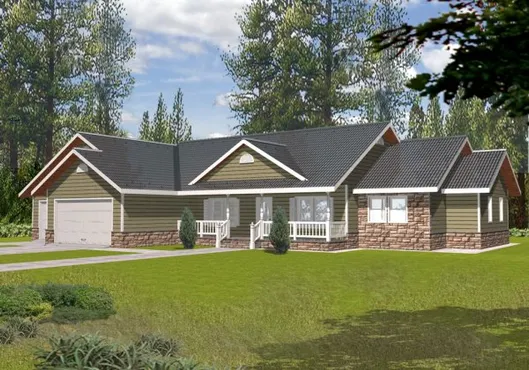
- Square Feet: 4196
- Beds: 3
- Baths: 3
- Half/3-piece Bath: 01/00
- 84'2 W x 55'0 D
- Exterior Walls: ICF
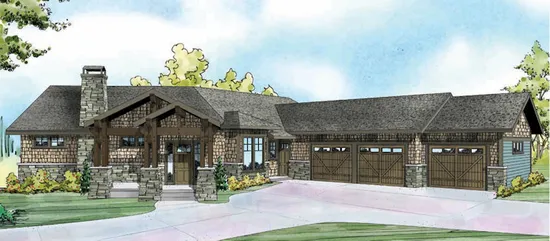
- Square Feet: 4197
- Beds: 4
- Baths: 1
- Half/3-piece Bath: 01/02
- 76'4 W x 104'2 D
- Exterior Walls: 2x6
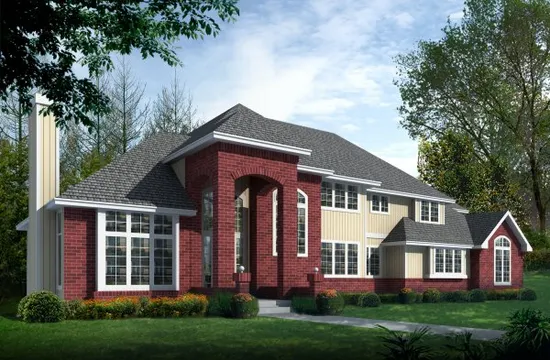
- Square Feet: 4209
- Beds: 4
- Baths: 3
- Half/3-piece Bath: 01/00
- 91'6 W x 53'0 D
- Exterior Walls: 2x6
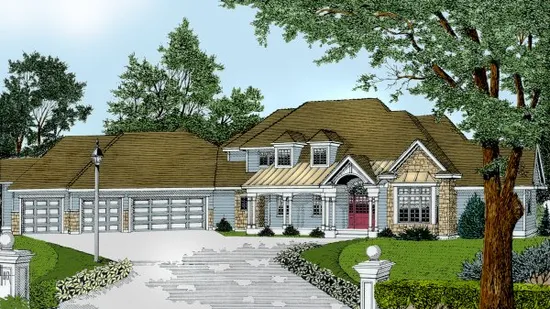
- Square Feet: 4217
- Beds: 4
- Baths: 3
- Half/3-piece Bath: 01/00
- 122'0 W x 73'0 D
- Exterior Walls: 2x6