
 833–493–0942
Refine results
House Plans with 1 Bathroom and Curved Staircases and Outdoor Kitchens Page 9
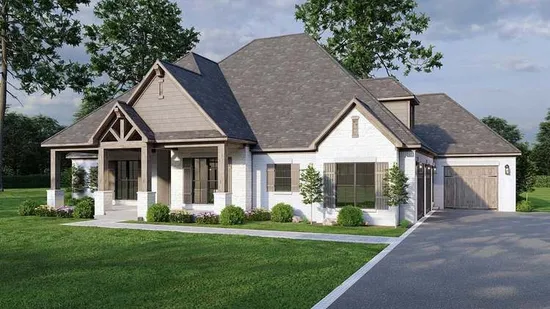
- Square Feet: 2410
- Beds: 4
- Baths: 4
- Half/3-piece Bath: 01/00
- 81'6 W x 65'5 D
- Exterior Walls: 2x4
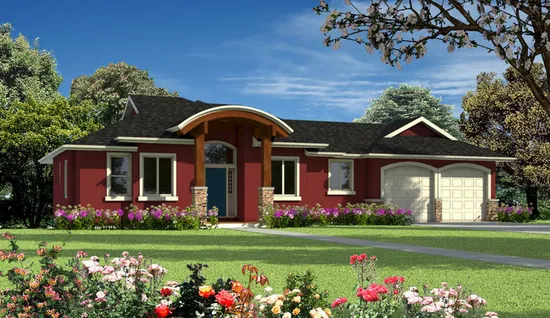
- Square Feet: 2411
- Beds: 3
- Baths: 2
- Half/3-piece Bath: 01/00
- 63'4 W x 35'0 D
- Exterior Walls: 2x6
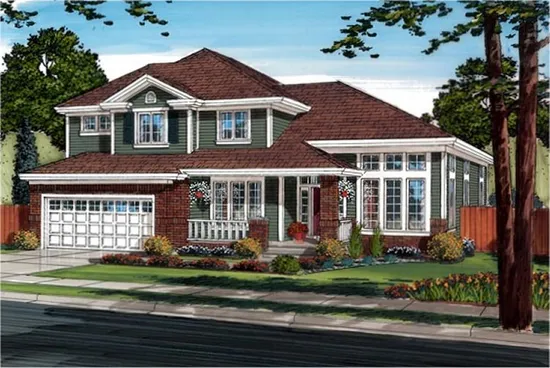
- Square Feet: 2411
- Beds: 4
- Baths: 2
- Half/3-piece Bath: 01/00
- 52'0 W x 43'0 D
- Exterior Walls: 2x6
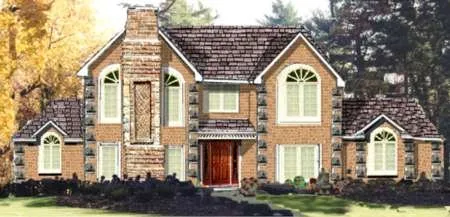
- Square Feet: 2411
- Beds: 4
- Baths: 3
- Half/3-piece Bath: 01/00
- 74'0" W x 39'0" D
- Exterior Walls: 2x6
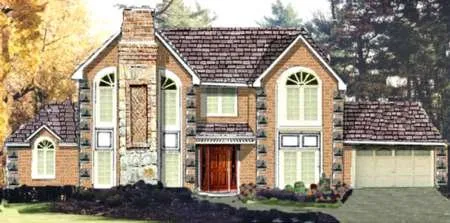
- Square Feet: 2411
- Beds: 5
- Baths: 3
- Half/3-piece Bath: 01/00
- 74'0" W x 39'0" D
- Exterior Walls: 2x6
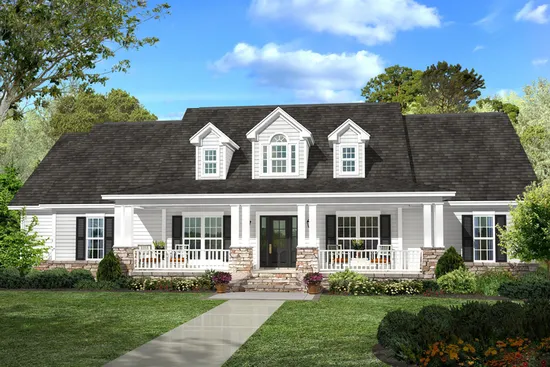
- Square Feet: 2420
- Beds: 4
- Baths: 2
- Half/3-piece Bath: 01/00
- 71'6 W x 78'4 D
- Exterior Walls: 2x4
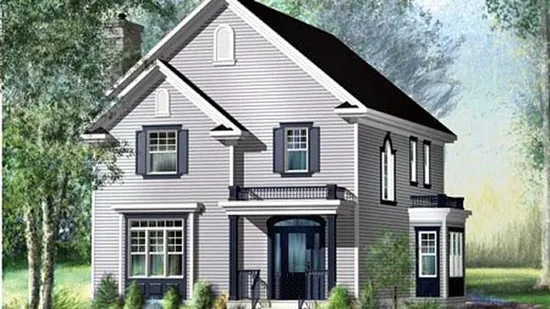
- Square Feet: 2422
- Beds: 3
- Baths: 2
- Half/3-piece Bath: 01/00
- 32'0 W x 51'0 D
- Exterior Walls: 2x6
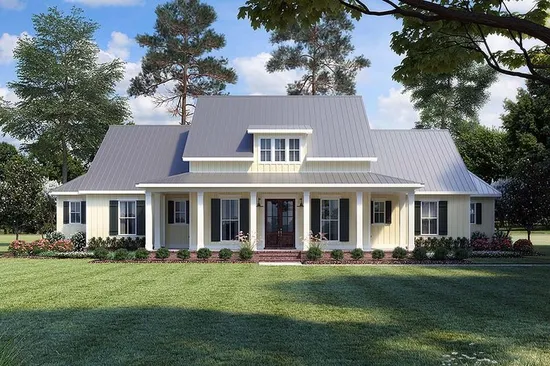
- Square Feet: 2435
- Beds: 3
- Baths: 2
- Half/3-piece Bath: 01/00
- 80'9 W x 78'9 D
- Exterior Walls: 2x4
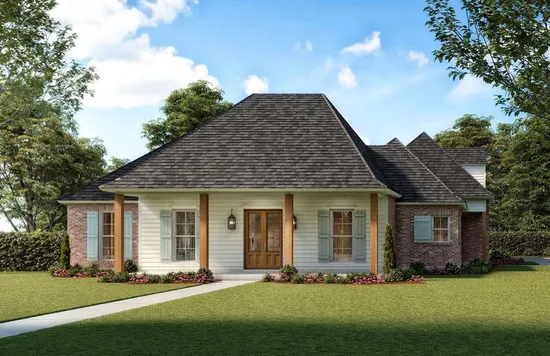
- Square Feet: 2439
- Beds: 4
- Baths: 2
- Half/3-piece Bath: 01/00
- 62'4 W x 93'0 D
- Exterior Walls: 2x4
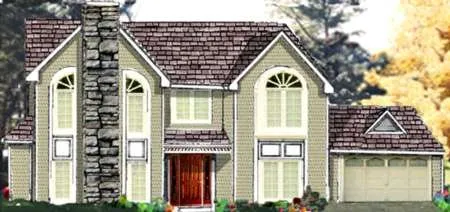
- Square Feet: 2443
- Beds: 5
- Baths: 3
- Half/3-piece Bath: 01/00
- 69'0 W x 41'0 D
- Exterior Walls: 2x6