
 833–493–0942
Refine results
House Plans with 1 Bathroom and Covered Rear Porches Page 4
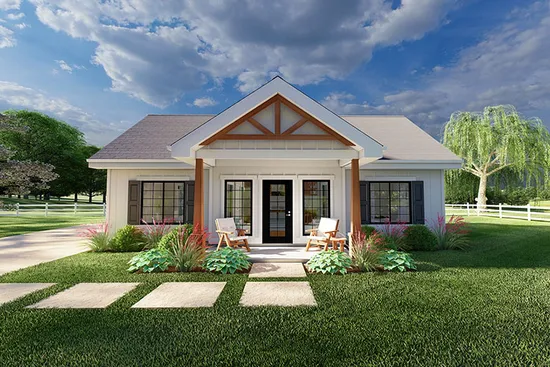
- Square Feet: 850
- Beds: 1
- Baths: 1
- Half/3-piece Bath: 00/00
- 38'-0 W x 32'-0 D
- Exterior Walls: 2x6
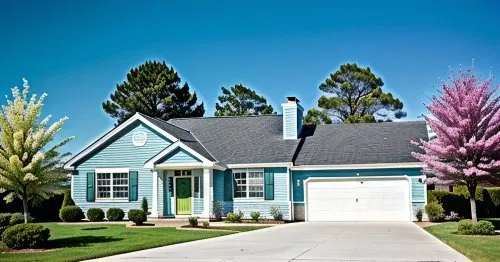
- Square Feet: 884
- Beds: 2
- Baths: 1
- Half/3-piece Bath: 00/00
- 52'0 W x 32'0 D
- Exterior Walls: 2x4
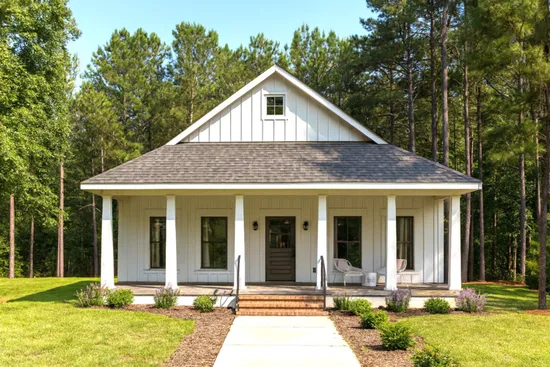
- Square Feet: 890
- Beds: 2
- Baths: 1
- Half/3-piece Bath: 00/00
- 33'0 W x 40'0 D
- Exterior Walls: 2x6
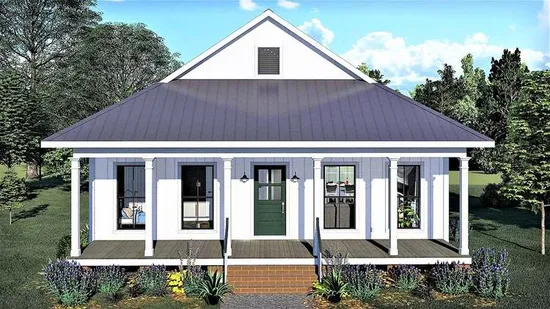
- Square Feet: 890
- Beds: 2
- Baths: 1
- Half/3-piece Bath: 00/00
- 33'0 W x 40'0 D
- Exterior Walls: 2x6
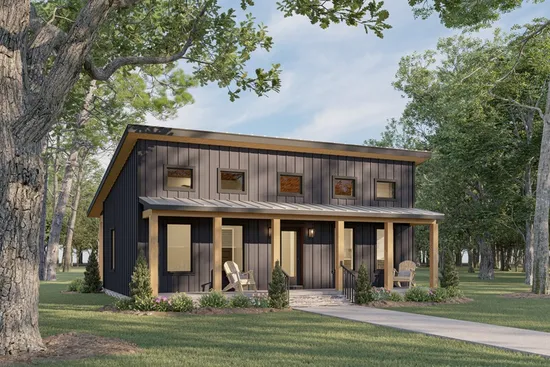
- Square Feet: 890
- Beds: 2
- Baths: 1
- Half/3-piece Bath: 00/00
- 33'0 W x 37'0 D
- Exterior Walls: 2x6
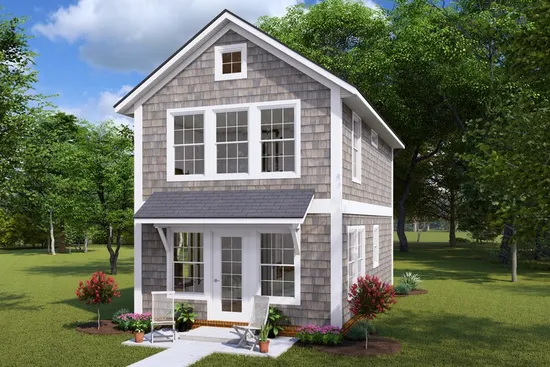
- Square Feet: 896
- Beds: 2
- Baths: 1
- Half/3-piece Bath: 00/00
- 16'0 W x 28'0 D
- Exterior Walls: 2x4
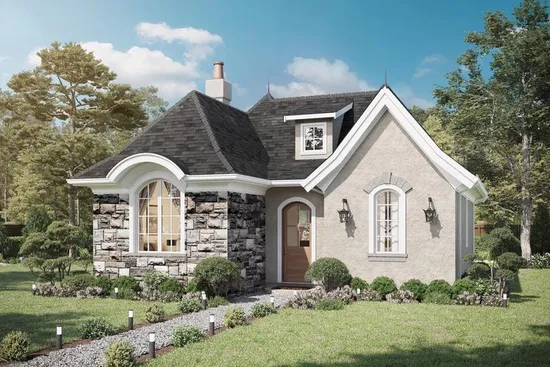
- Square Feet: 899
- Beds: 1
- Baths: 1
- Half/3-piece Bath: 00/00
- 32'0 W x 42'0 D
- Exterior Walls: 2x6
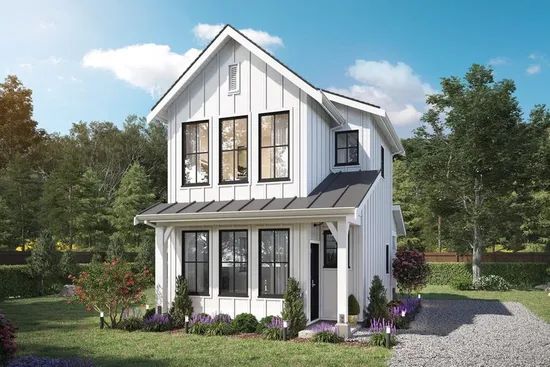
- Square Feet: 900
- Beds: 2
- Baths: 1
- Half/3-piece Bath: 01/00
- 18'6 W x 32'0 D
- Exterior Walls: 2x6
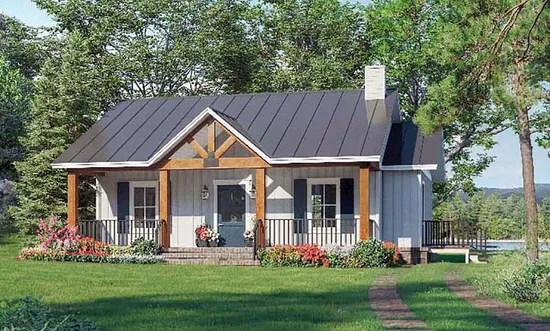
- Square Feet: 904
- Beds: 1
- Baths: 1
- Half/3-piece Bath: 01/00
- 37'2 W x 36'0 D
- Exterior Walls: 2x4
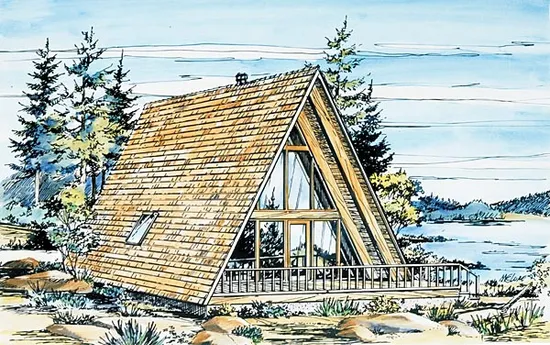
- Square Feet: 908
- Beds: 1
- Baths: 1
- Half/3-piece Bath: 00/00
- 26'0 W x 36'0 D
- Exterior Walls: 2x4