
 833–493–0942
Refine results
House Plans with 1 Bathroom and Boxed Bay Windows and Daylight Basements Page 171
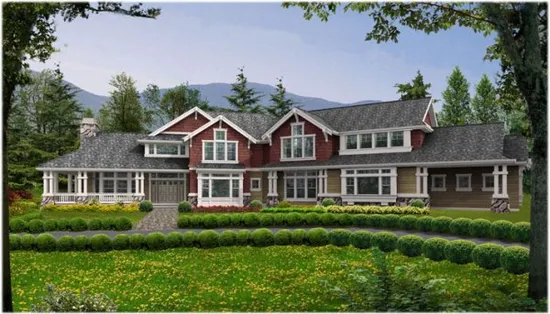
- Square Feet:
- Beds:
- Baths:
- Half/3-piece Bath: 0/0
- 125'0 W x 74'0 D
- Exterior Walls: 2x6
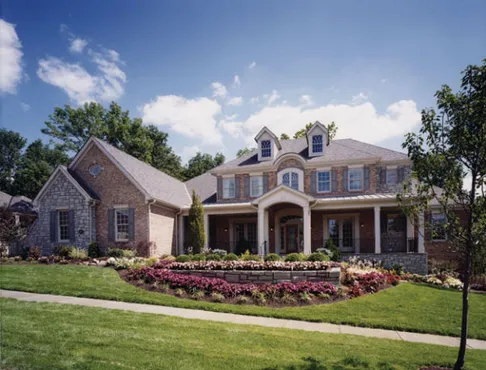
- Square Feet:
- Beds:
- Baths:
- Half/3-piece Bath: 0/0
- 90'6 W x 78'9 D
- Exterior Walls: 2x4
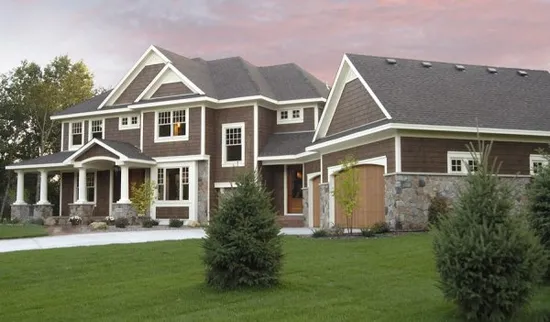
- Square Feet:
- Beds:
- Baths:
- Half/3-piece Bath: 0/0
- 99'0 W x 64'0 D
- Exterior Walls: 2x6
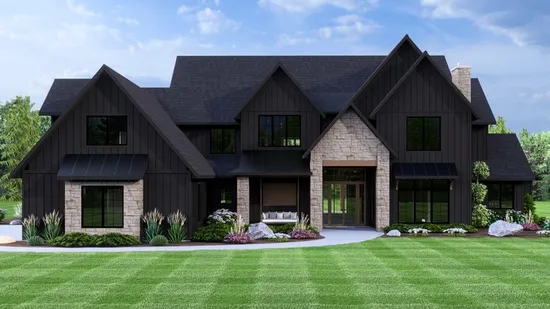
- Square Feet:
- Beds:
- Baths:
- Half/3-piece Bath: 0/0
- 98'0 W x 86'0 D
- Exterior Walls: 2x6
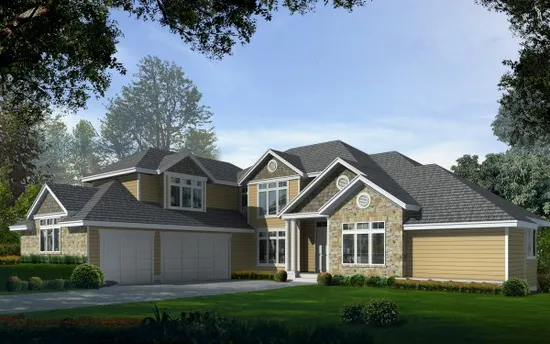
- Square Feet:
- Beds:
- Baths:
- Half/3-piece Bath: 0/0
- 82'2 W x 77'0 D
- Exterior Walls: 2x6
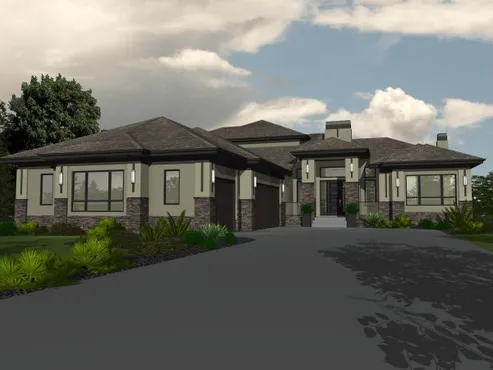
- Square Feet:
- Beds:
- Baths:
- Half/3-piece Bath: 0/0
- 68'0 W x 97'0 D
- Exterior Walls: 2x6
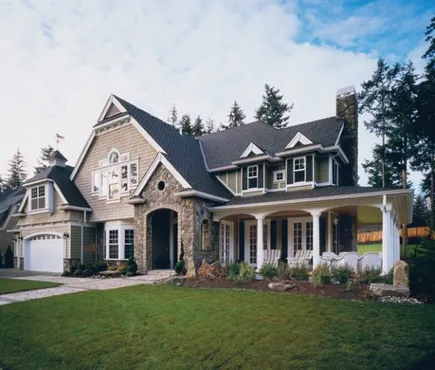
- Square Feet:
- Beds:
- Baths:
- Half/3-piece Bath: 0/0
- 85'0 W x 61'0 D
- Exterior Walls: 2x6
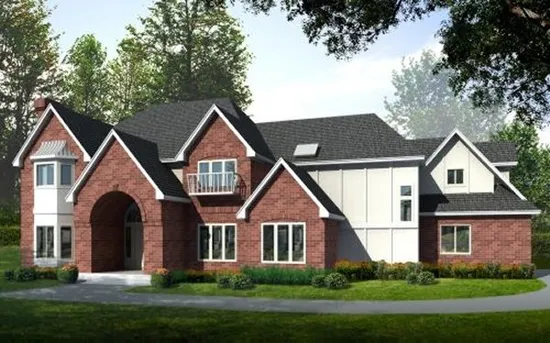
- Square Feet:
- Beds:
- Baths:
- Half/3-piece Bath: 0/0
- 87'8 W x 62'10 D
- Exterior Walls: 2x6
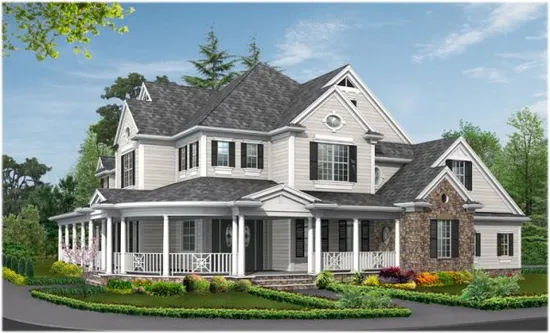
- Square Feet:
- Beds:
- Baths:
- Half/3-piece Bath: 0/0
- 71'0 W x 70'0 D
- Exterior Walls: 2x6
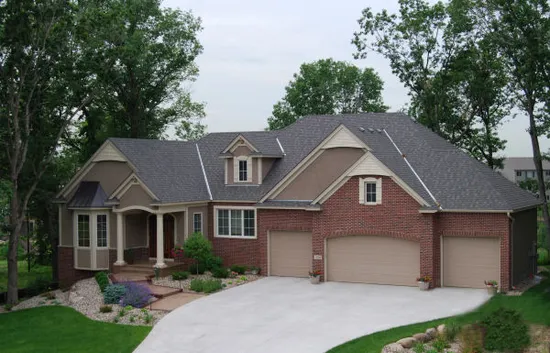
- Square Feet:
- Beds:
- Baths:
- Half/3-piece Bath: 0/0
- 77'0 W x 67'0 D
- Exterior Walls: 2x6