Lowest Price Guarantee
Chat or click for details
| Phone toll free 833–493–0942
SEARCH
NEW!
MODIFY
CART
CONTACT
MENU
SEARCH
NEW!
MODIFY
CART
CONTACT
Call us at
833–493–0942
Refine results
Clear refinements
Square Feet
Under 1000
1000–1499
1500–1999
2000–2499
2500–2999
3000–3499
3500+
Stories
1 Story
2 Stories
3 Stories
Bedrooms
1+
2+
3+
4+
5+
Bathrooms
1+
(remove)
2+
3+
4+
Garage
1+
2+
3+
Amenities
Main Floor Master Bedrooms
Walk-in Pantries
(remove)
Island Kitchens
Fireplaces
Covered Patios
In-Law Suites
Daylight Basements
Walk-out Basements
Vaulted/Cathedral Ceilings
Outdoor Kitchens
Split Bedrooms
Handicapped Accessibility
More amenities…
Under 1000
1000–1499
1500–1999
2000–2499
2500–2999
3000–3499
3500+
Jump to Sq Foot
Under 1000
1000–1499
1500–1999
2000–2499
2500–2999
3000–3499
3500+
Showing: 5,895 sq ft
Prev
House Plans by Designer 55 with 1 Bathroom and Walk-in Pantries Page 2
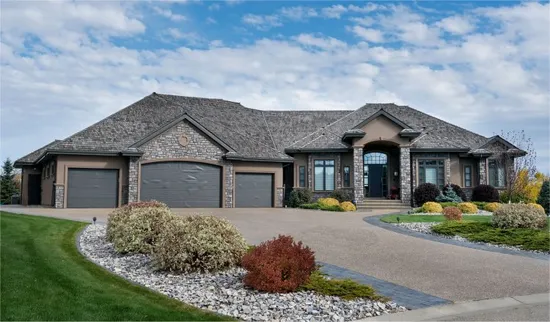
House Plan 552123
Square Feet: 5895
Beds: 5
Baths: 5
Half/3-piece Bath: 01/00
130'0 W x 86'0 D
Exterior Walls: 2x6
Floor Plan
Details
Pricing
Prev

 833–493–0942