
 833–493–0942
Refine results
House Plans with Vaulted and Cathedral Ceilings
House plans with vaulted or cathedral ceilings appeal to owners who want openness they can actually feel when they walk into the room. The extra height can create a stronger sense of air, light, and visual generosity, especially in great rooms, kitchens, primary suites, and other spaces where people spend the most time.
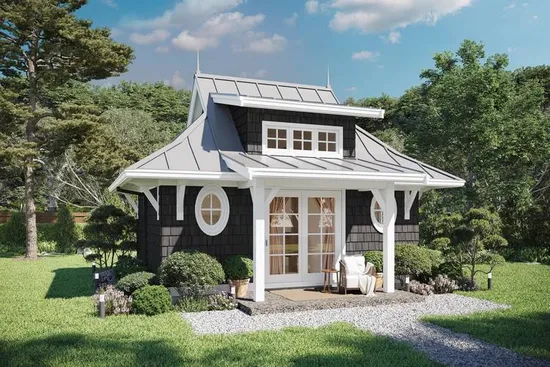
- Square Feet: 300
- Beds: 1
- Baths: 1
- Half/3-piece Bath: 00/00
- 20'0 W x 19'3 D
- Exterior Walls: 2x6
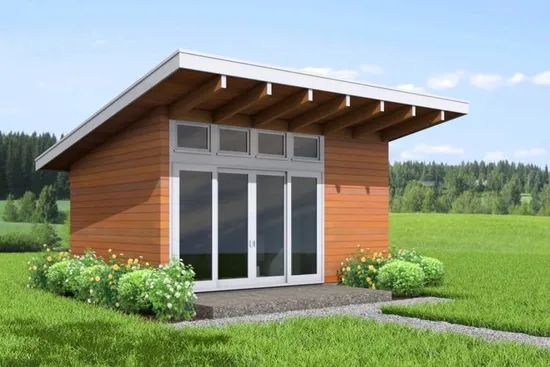
- Square Feet: 300
- Beds: 1
- Baths: 1
- Half/3-piece Bath: 00/00
- 20'0 W x 15'3 D
- Exterior Walls: 2x6
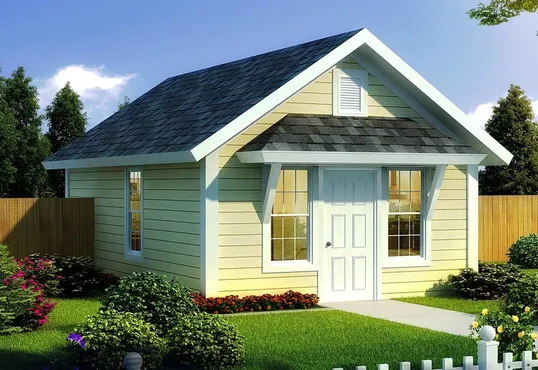
- Square Feet: 395
- Beds: 1
- Baths: 1
- Half/3-piece Bath: 00/00
- 16'0 W x 24'8 D
- Exterior Walls: 2x4
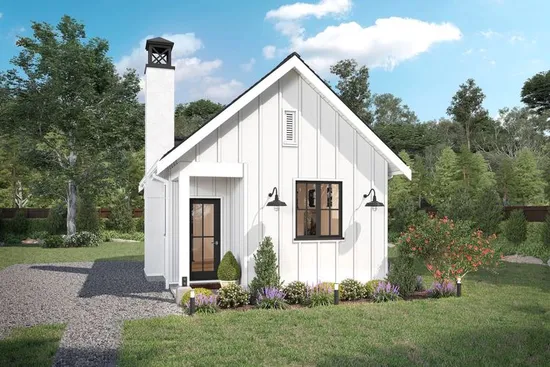
- Square Feet: 400
- Beds: 1
- Baths: 1
- Half/3-piece Bath: 00/00
- 17'6 W x 28'0 D
- Exterior Walls: 2x6
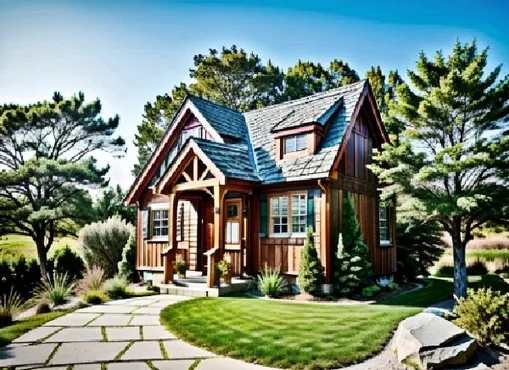
- Square Feet: 407
- Beds: 1
- Baths: 1
- Half/3-piece Bath: 00/00
- 22'0 W x 30'0 D
- Exterior Walls: 2x6
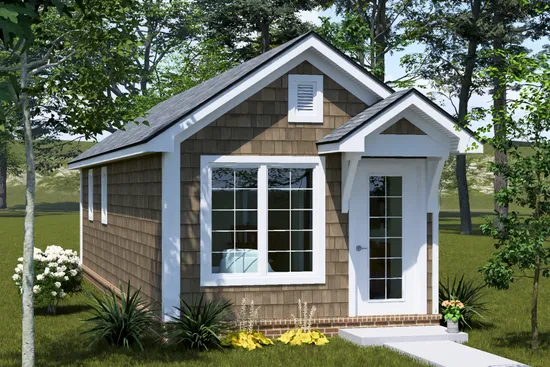
- Square Feet: 462
- Beds: 1
- Baths: 1
- Half/3-piece Bath: 00/00
- 12'0 W x 38'6 D
- Exterior Walls: 2x4
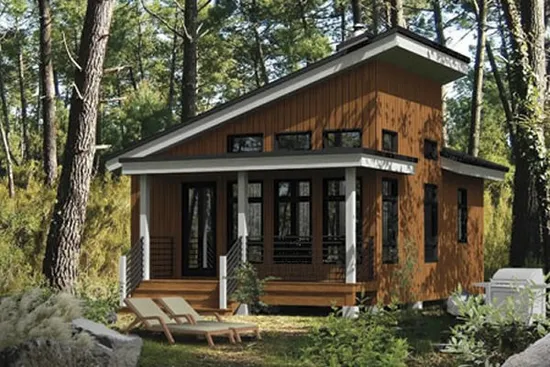
- Square Feet: 480
- Beds: 1
- Baths: 1
- Half/3-piece Bath: 00/00
- 20'0 W x 24'0 D
- Exterior Walls: 2x6
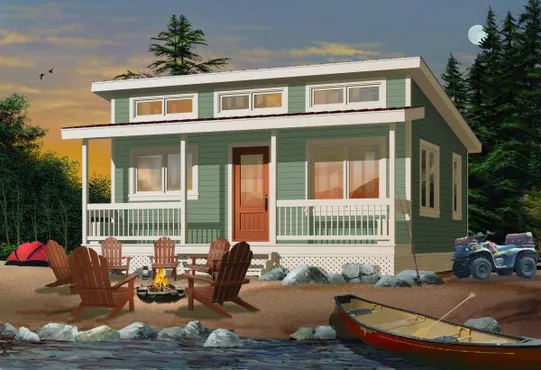
- Square Feet: 480
- Beds: 2
- Baths: 1
- Half/3-piece Bath: 00/00
- 24'0 W x 20'0 D
- Exterior Walls: 2x6
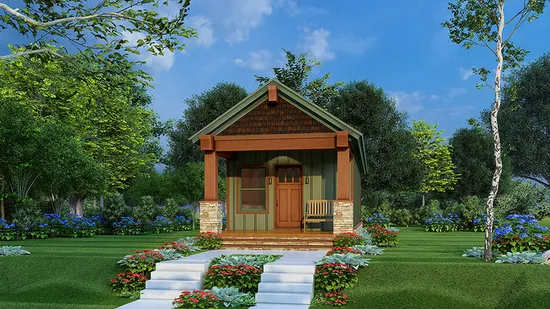
- Square Feet: 504
- Beds: 1
- Baths: 1
- Half/3-piece Bath: 00/00
- 14'0 W x 44'0 D
- Exterior Walls: 2x4
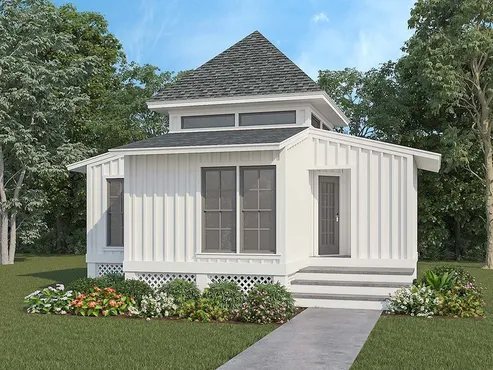
- Square Feet: 516
- Beds: 2
- Baths: 1
- Half/3-piece Bath: 00/00
- 28'0 W x 28'0 D
- Exterior Walls: 2x4