
 833–493–0942
Refine results
House Plans with Turrets and Distinctive Exterior Character
House plans with turrets appeal to owners who want that unmistakable exterior. Whether used as an entry accent, room projection, or visual anchor, a turret can make the home feel more custom and expressive while giving certain interior spaces a unique geometry as well.
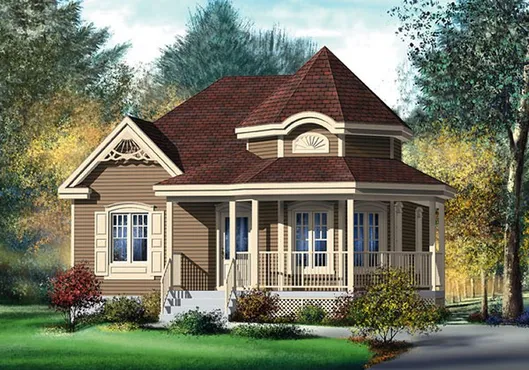
- Square Feet: 974
- Beds: 2
- Baths: 1
- Half/3-piece Bath: 00/00
- 30'0 W x 34'0 D
- Exterior Walls: 2x6
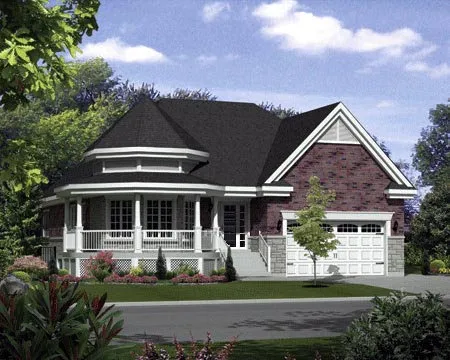
- Square Feet: 1595
- Beds: 3
- Baths: 2
- Half/3-piece Bath: 00/00
- 44'0 W x 54'0 D
- Exterior Walls: 2x6
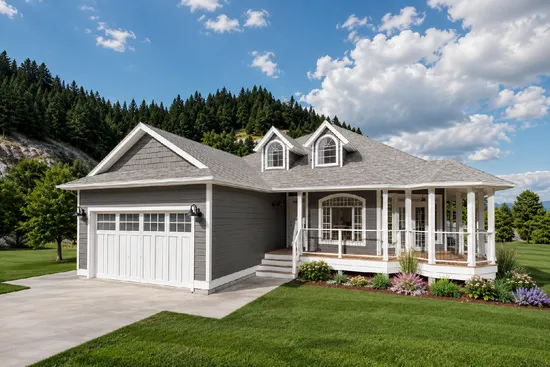
- Square Feet: 1598
- Beds: 3
- Baths: 2
- Half/3-piece Bath: 0/0
- 52'0 W x 58'0 D
- Exterior Walls: 2x6
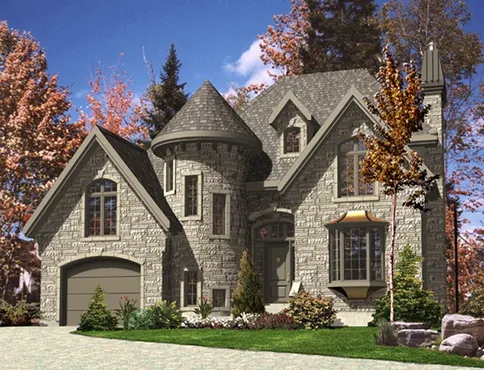
- Square Feet: 1610
- Beds: 3
- Baths: 1
- Half/3-piece Bath: 01/00
- 42'0 W x 32'0 D
- Exterior Walls: 2x6
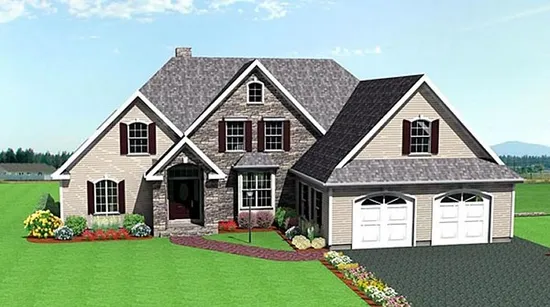
- Square Feet: 2258
- Beds: 3
- Baths: 2
- Half/3-piece Bath: 01/00
- 66'0 W x 52'0 D
- Exterior Walls: 2x4
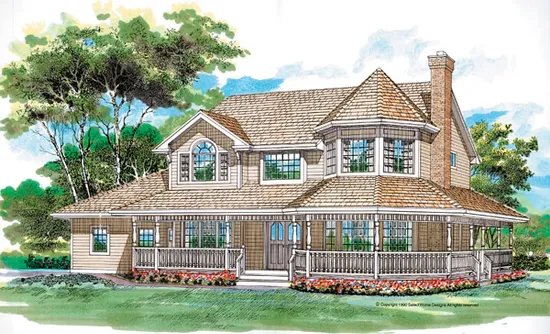
- Square Feet: 2516
- Beds: 4
- Baths: 2
- Half/3-piece Bath: 01/00
- 68'0 W x 48'0 D
- Exterior Walls: 2x6
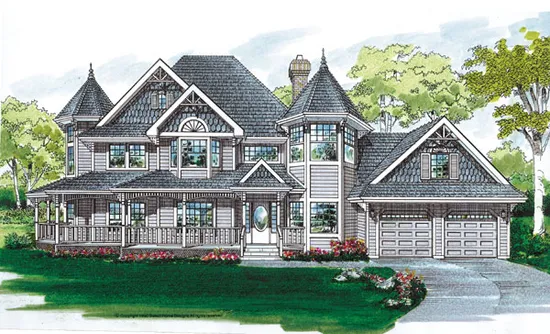
- Square Feet: 2632
- Beds: 4
- Baths: 2
- Half/3-piece Bath: 01/00
- 79'0 W x 44'0 D
- Exterior Walls: 2x6
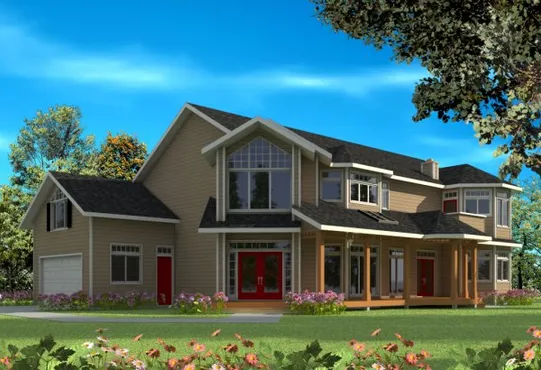
- Square Feet: 3232
- Beds: 4
- Baths: 3
- Half/3-piece Bath: 00/00
- 72'0 W x 50'0 D
- Exterior Walls: 2x6
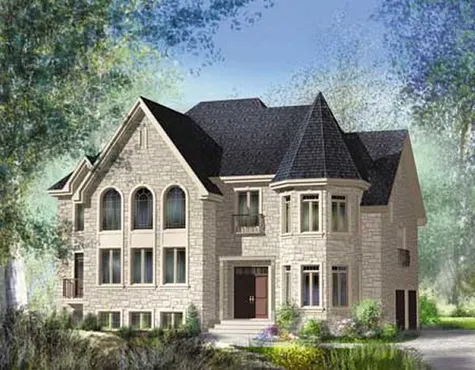
- Square Feet: 4065
- Beds: 4
- Baths: 2
- Half/3-piece Bath: 01/00
- 60'0 W x 47'0 D
- Exterior Walls: 2x6
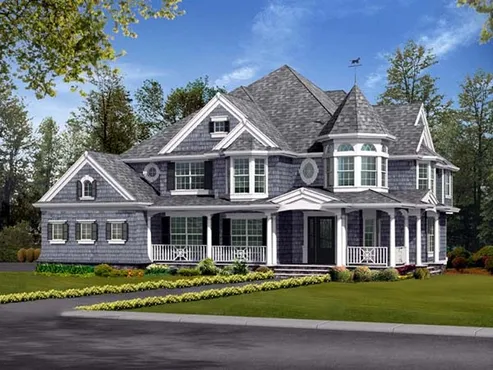
- Square Feet: 4460
- Beds: 5
- Baths: 3
- Half/3-piece Bath: 00/01
- 69'0 W x 80'0 D
- Exterior Walls: 2x6