
 833–493–0942
Refine results
House Plans with Saunas
House plans with saunas usually appeal to owners who value wellness features and want something more memorable than a standard bath program. In the right layout, a sauna can help turn the home into a place that supports relaxation and recovery as part of everyday life.
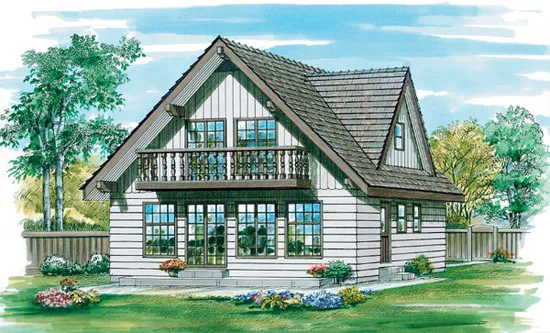
- Square Feet: 1605
- Beds: 3
- Baths: 2
- Half/3-piece Bath: 00/00
- 27'0 W x 40'0 D
- Exterior Walls: 2x6
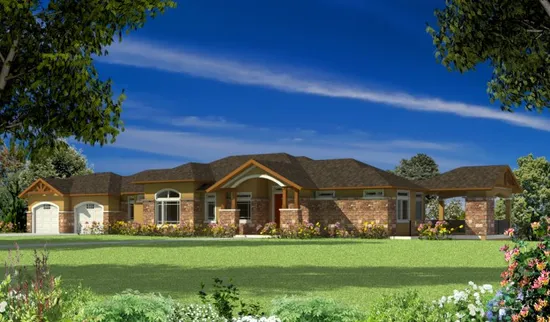
- Square Feet: 4191
- Beds: 3
- Baths: 2
- Half/3-piece Bath: 02/02
- 115'5 W x 43'0 D
- Exterior Walls: 2x6
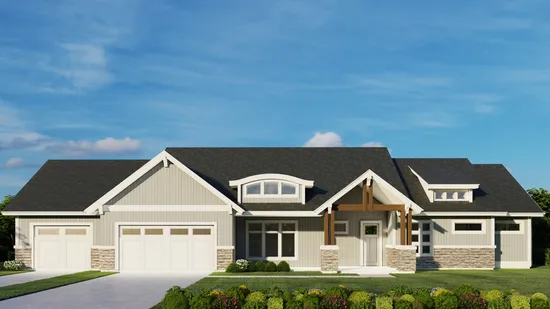
- Square Feet: 4348
- Beds: 5
- Baths: 4
- Half/3-piece Bath: 00/00
- 94'0 W x 59'0 D
- Exterior Walls: 2x6
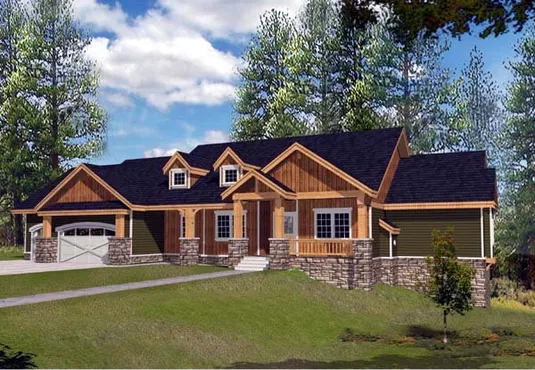
- Square Feet: 4466
- Beds: 4
- Baths: 2
- Half/3-piece Bath: 01/01
- 100'0 W x 67'0 D
- Exterior Walls: 2x6
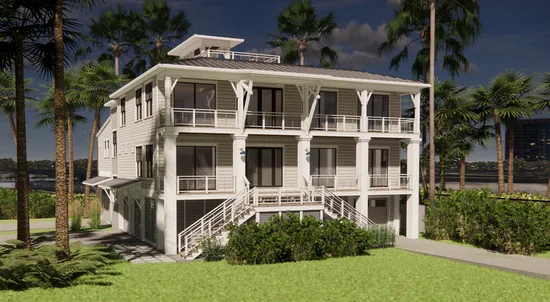
- Square Feet: 4806
- Beds: 4
- Baths: 4
- Half/3-piece Bath: 00/00
- 53'0 W x 70'0 D
- Exterior Walls: Block-MF/2x6-SF
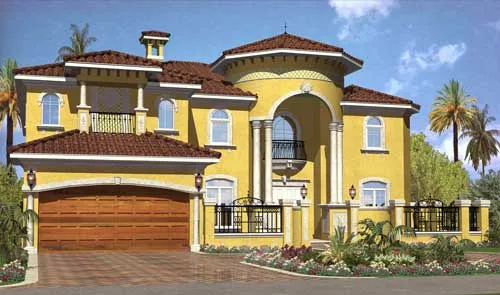
- Square Feet: 4869
- Beds: 4
- Baths: 5
- Half/3-piece Bath: 01/00
- 59'5 W x 73'2 D
- Exterior Walls: 2x4
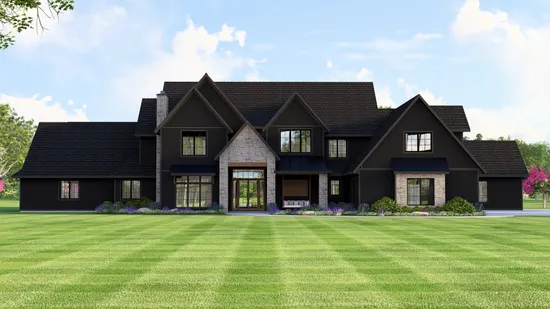
- Square Feet: 5576
- Beds: 4
- Baths: 4
- Half/3-piece Bath: 01/00
- 134'0 W x 86'0 D
- Exterior Walls: 2x6