
 833–493–0942
Refine results
House Plans with Outdoor Fireplaces
House plans with outdoor fireplaces appeal to owners who want exterior living space that feels finished and usable beyond the warmest months. When combined with seating, covered areas, or an outdoor kitchen, the fireplace can turn the backyard into a stronger extension of the home.
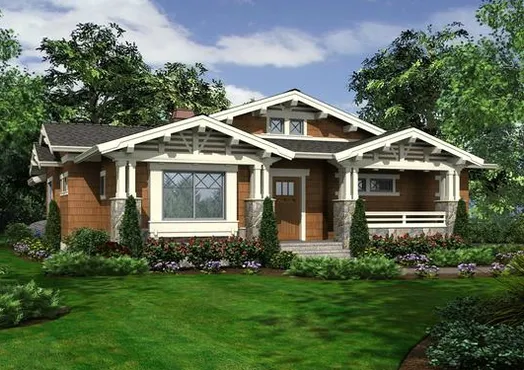
- Square Feet: 1249
- Beds: 2
- Baths: 2
- Half/3-piece Bath: 00/00
- 45'9 W x 50'0 D
- Exterior Walls: 2x6
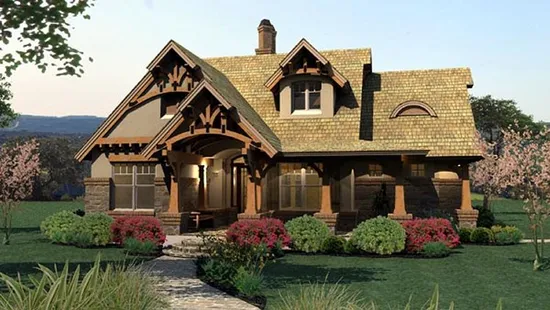
- Square Feet: 1421
- Beds: 3
- Baths: 2
- Half/3-piece Bath: 00/00
- 47'0 W x 53'0 D
- Exterior Walls: 2x4
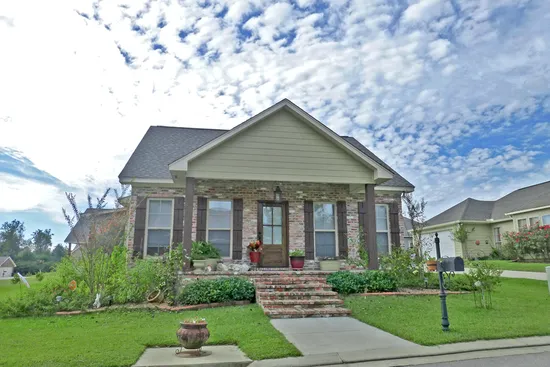
- Square Feet: 1475
- Beds: 3
- Baths: 2
- Half/3-piece Bath: 00/00
- 44'2 W x 73'4 D
- Exterior Walls: 2x4
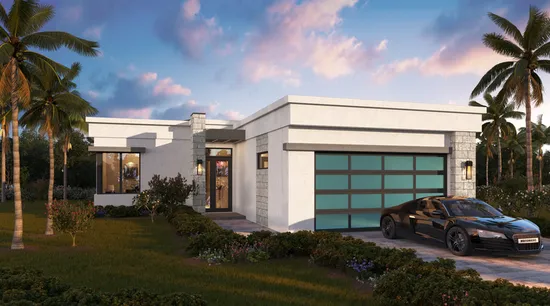
- Square Feet: 1515
- Beds: 3
- Baths: 2
- Half/3-piece Bath: 00/00
- 40'10 W x 80'4 D
- Exterior Walls: Block
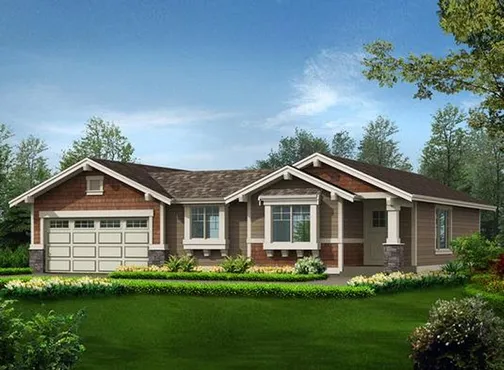
- Square Feet: 1552
- Beds: 3
- Baths: 2
- Half/3-piece Bath: 00/00
- 50'0 W x 45'0 D
- Exterior Walls: 2x6
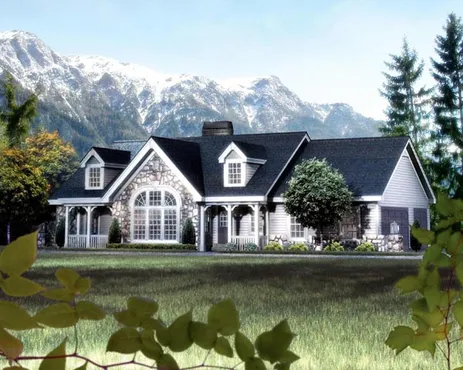
- Square Feet: 1568
- Beds: 2
- Baths: 2
- Half/3-piece Bath: 00/00
- 72'8 W x 44'4 D
- Exterior Walls: 2x4
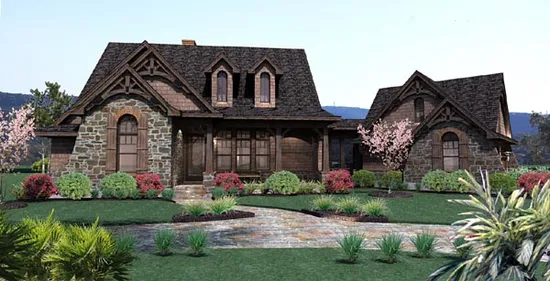
- Square Feet: 1698
- Beds: 3
- Baths: 2
- Half/3-piece Bath: 01/00
- 92'0 W x 59'0 D
- Exterior Walls: 2x4
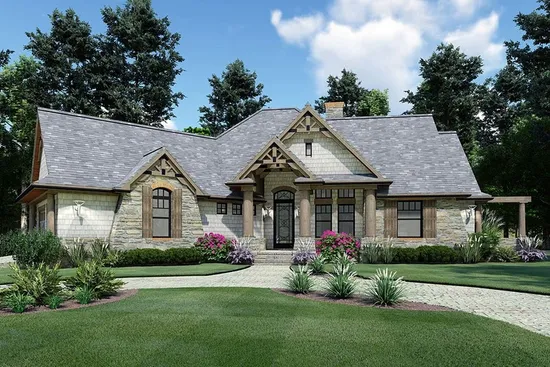
- Square Feet: 1848
- Beds: 3
- Baths: 2
- Half/3-piece Bath: 00/00
- 79'0 W x 72'0 D
- Exterior Walls: 2x4
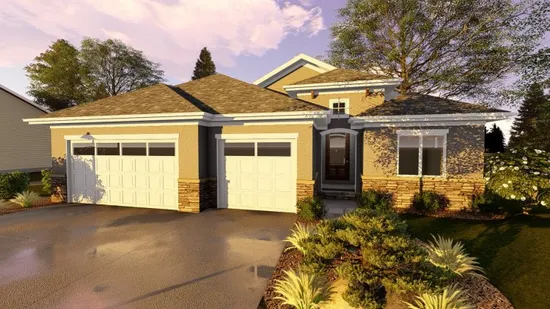
- Square Feet: 1899
- Beds: 2
- Baths: 1
- Half/3-piece Bath: 00/01
- 53'0 W x 76'0 D
- Exterior Walls: 2x4 Steel Studs
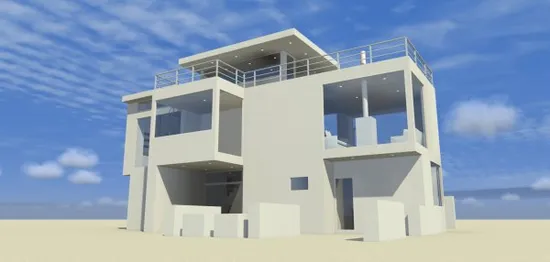
- Square Feet: 1923
- Beds: 3
- Baths: 2
- Half/3-piece Bath: 01/00
- 51'0 W x 63'0 D
- Exterior Walls: 2x6