
 833–493–0942
Refine results
House Plans with Main Floor Master Bedrooms
House plans with main floor master bedrooms appeal to owners who want the primary suite to feel both private and easy to reach. The layout can be especially attractive for aging in place, for households that want separation from upstairs bedrooms, or simply for anyone who prefers main-level living convenience.
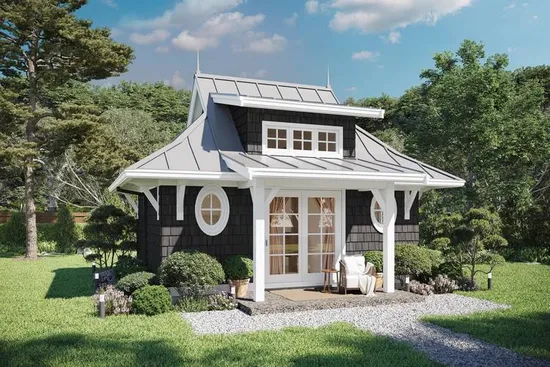
- Square Feet: 300
- Beds: 1
- Baths: 1
- Half/3-piece Bath: 0/0
- 20'0 W x 19'3 D
- Exterior Walls: 2x6
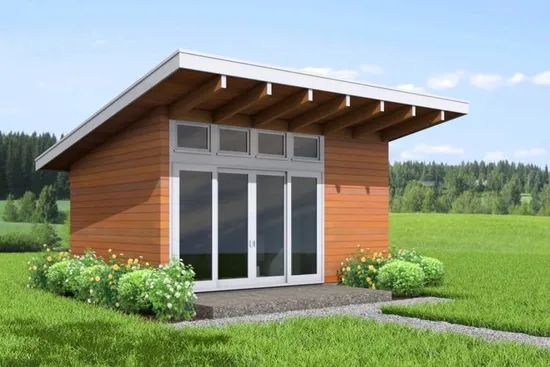
- Square Feet: 300
- Beds: 1
- Baths: 1
- Half/3-piece Bath: 0/0
- 20'0 W x 15'3 D
- Exterior Walls: 2x6
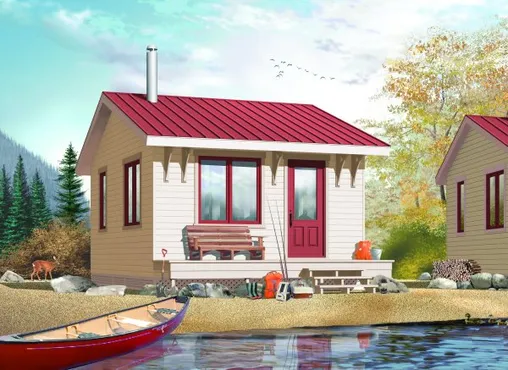
- Square Feet: 320
- Beds: 1
- Baths: 1
- Half/3-piece Bath: 00/00
- 16'0 W x 20'0 D
- Exterior Walls: 2x6
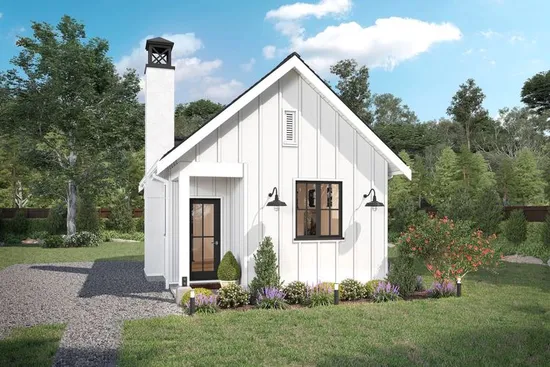
- Square Feet: 400
- Beds: 1
- Baths: 1
- Half/3-piece Bath: 0/0
- 17'6 W x 28'0 D
- Exterior Walls: 2x6
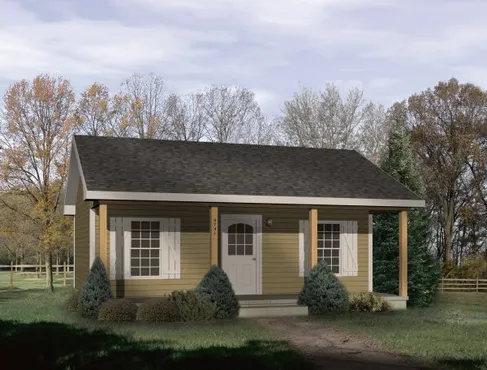
- Square Feet: 416
- Beds: 1
- Baths: 1
- Half/3-piece Bath: 00/00
- 26'0 W x 22'0 D
- Exterior Walls: 2x4
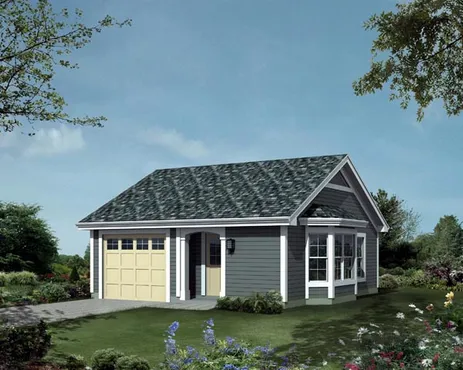
- Square Feet: 421
- Beds: 1
- Baths: 1
- Half/3-piece Bath: 00/00
- 27'0 W x 27'0 D
- Exterior Walls: 2x4
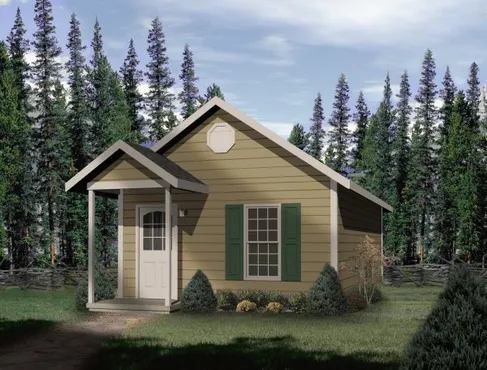
- Square Feet: 448
- Beds: 1
- Baths: 1
- Half/3-piece Bath: 00/00
- 16'0 W x 32'0 D
- Exterior Walls: 2x4
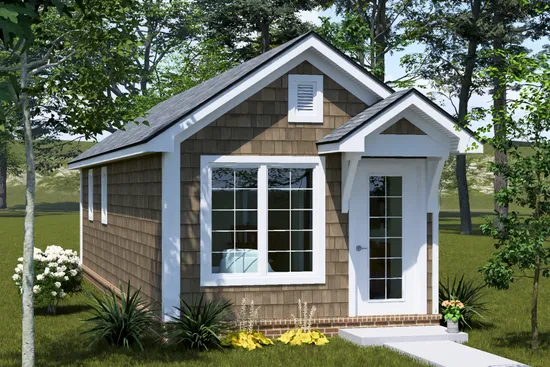
- Square Feet: 462
- Beds: 1
- Baths: 1
- Half/3-piece Bath: 0/0
- 12'0 W x 38'6 D
- Exterior Walls: 2x4
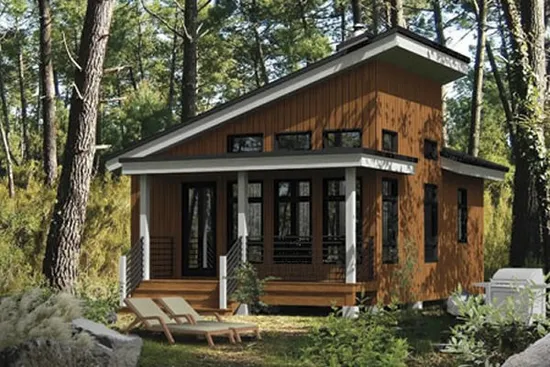
- Square Feet: 480
- Beds: 1
- Baths: 1
- Half/3-piece Bath: 00/00
- 20'0 W x 24'0 D
- Exterior Walls: 2x6
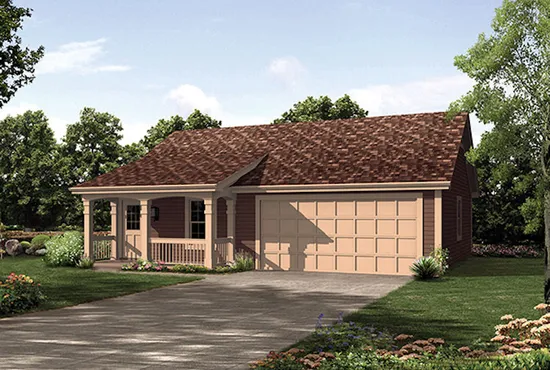
- Square Feet: 496
- Beds: 1
- Baths: 1
- Half/3-piece Bath: 00/00
- 39'0 W x 33'0 D
- Exterior Walls: 2x4