
 833–493–0942
Refine results
House Plans with Laundry Rooms
House plans with laundry rooms appeal to owners who want household work treated as part of the design, not hidden in whatever space is left over. Even a modest dedicated laundry room can improve workflow, reduce clutter, and give the house a more practical daily rhythm.
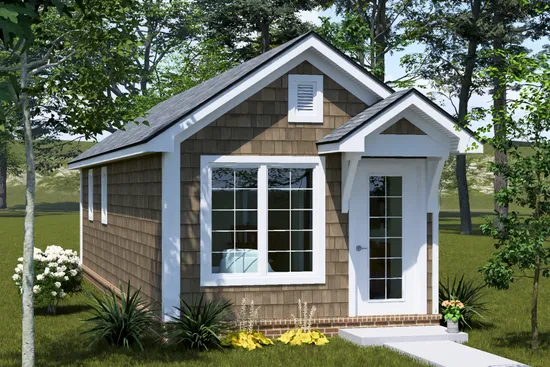
- Square Feet: 462
- Beds: 1
- Baths: 1
- Half/3-piece Bath: 0/0
- 12'0 W x 38'6 D
- Exterior Walls: 2x4
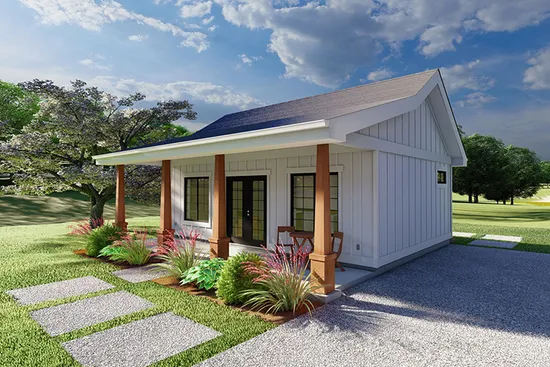
- Square Feet: 476
- Beds: 1
- Baths: 1
- Half/3-piece Bath: 0/0
- 28'-0 W x 23'-0 D
- Exterior Walls: 2x6
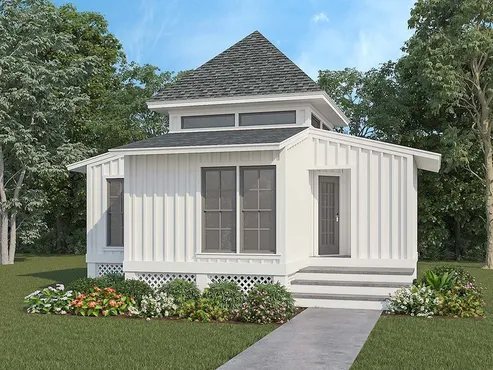
- Square Feet: 516
- Beds: 2
- Baths: 1
- Half/3-piece Bath: 0/0
- 28'0 W x 28'0 D
- Exterior Walls: 2x4
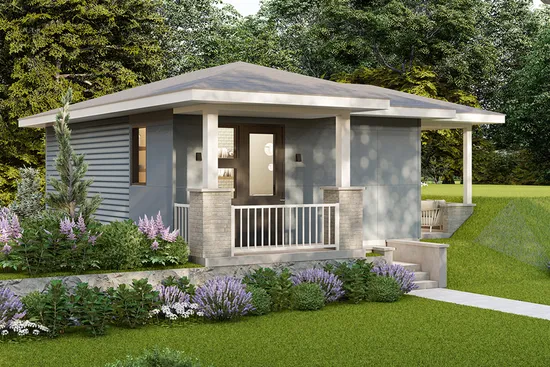
- Square Feet: 560
- Beds: 1
- Baths: 1
- Half/3-piece Bath: 0/0
- 28'0 W x 33'0 D
- Exterior Walls: 2x6
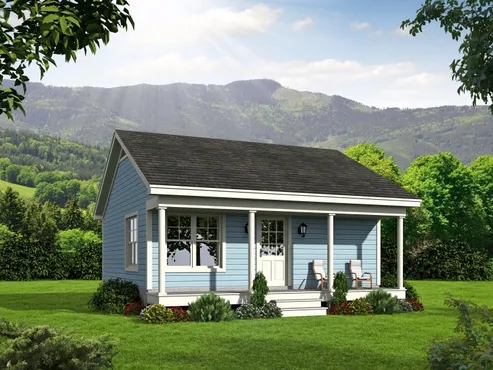
- Square Feet: 561
- Beds: 1
- Baths: 0
- Half/3-piece Bath: 00/01
- 24'0 W x 27'5 D
- Exterior Walls: 2x4
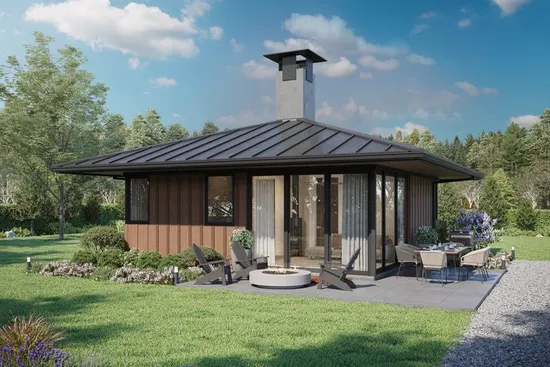
- Square Feet: 576
- Beds: 2
- Baths: 1
- Half/3-piece Bath: 0/0
- 24'0 W x 24'0 D
- Exterior Walls: 2x6
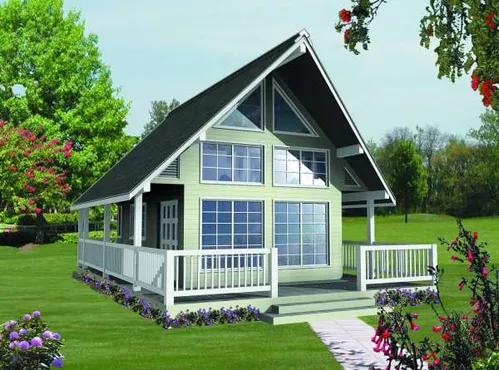
- Square Feet: 582
- Beds: 1
- Baths:
- Half/3-piece Bath: 0/01
- 24'0 W x 36'0 D
- Exterior Walls: 2x6
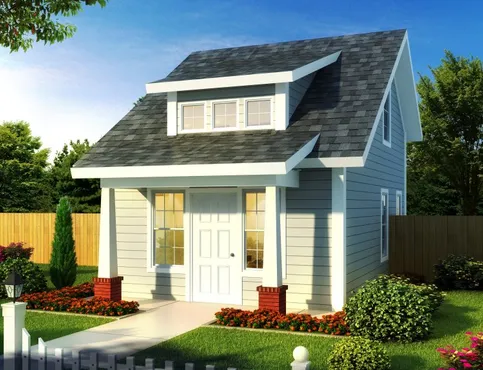
- Square Feet: 597
- Beds: 1
- Baths: 1
- Half/3-piece Bath: 0/0
- 16'0 W x 29'0 D
- Exterior Walls: 2x4
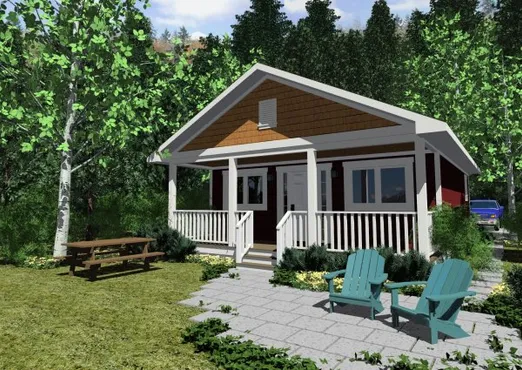
- Square Feet: 598
- Beds: 1
- Baths: 1
- Half/3-piece Bath: 00/00
- 23'0 W x 32'0 D
- Exterior Walls: 2x6
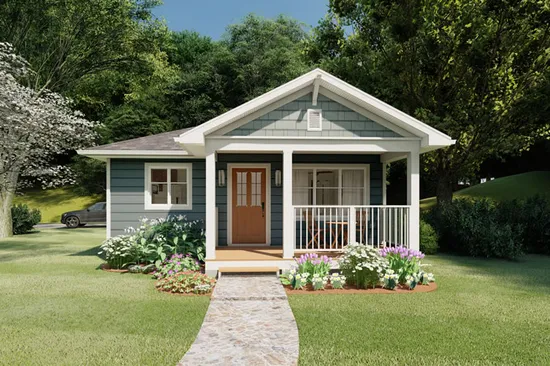
- Square Feet: 624
- Beds: 1
- Baths: 1
- Half/3-piece Bath: 0/0
- 24'0 W x 36'0 D
- Exterior Walls: 2x6