
 833–493–0942
Refine results
House Plans with Laundry Chutes
House plans with laundry chutes are a classic example of a small feature that can improve everyday routines. In larger or multi-story homes, having a direct route for clothing can help bedrooms stay tidier and reduce the effort of hauling baskets up and down stairs.
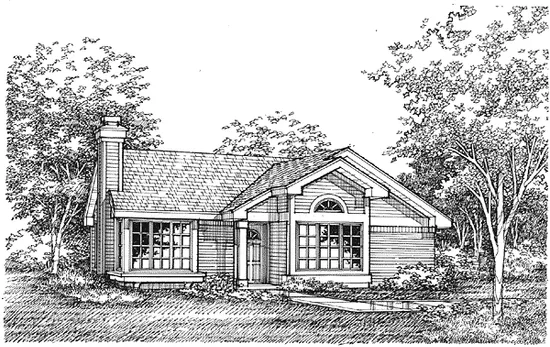
- Square Feet: 1180
- Beds: 3
- Baths: 2
- Half/3-piece Bath: 00/00
- 38'0" W x 35'8" D
- Exterior Walls: 2x6
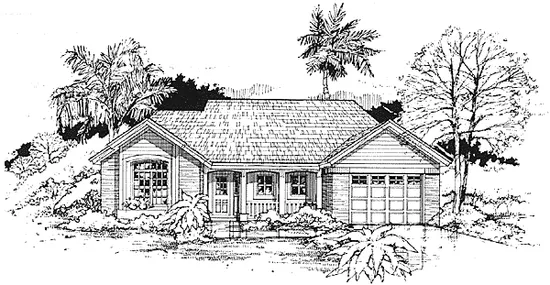
- Square Feet: 1275
- Beds: 2
- Baths: 2
- Half/3-piece Bath: 00/00
- 46'0" W x 50'0" D
- Exterior Walls: 2x4
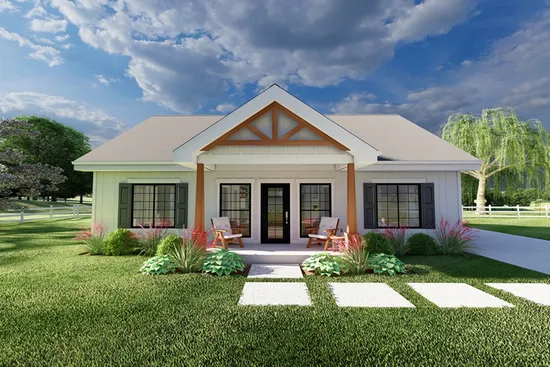
- Square Feet: 1360
- Beds: 3
- Baths: 2
- Half/3-piece Bath: 00/00
- 40'-0 W x 40'-0 D
- Exterior Walls: 2x6
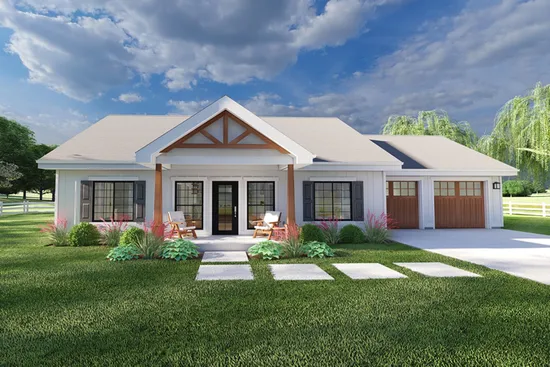
- Square Feet: 1360
- Beds: 3
- Baths: 2
- Half/3-piece Bath: 0/0
- 64'-0 W x 40'-0 D
- Exterior Walls: 2x6
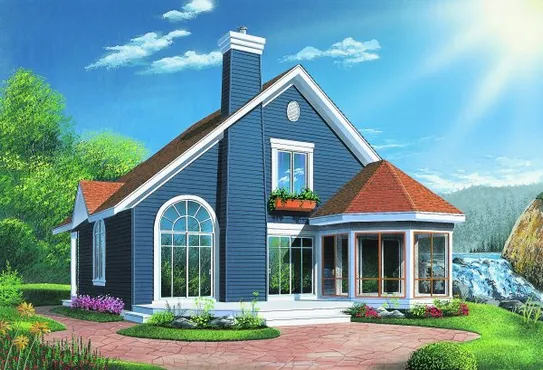
- Square Feet: 1468
- Beds: 3
- Baths: 2
- Half/3-piece Bath: 00/00
- 35'0 W x 30'0 D
- Exterior Walls: 2x6
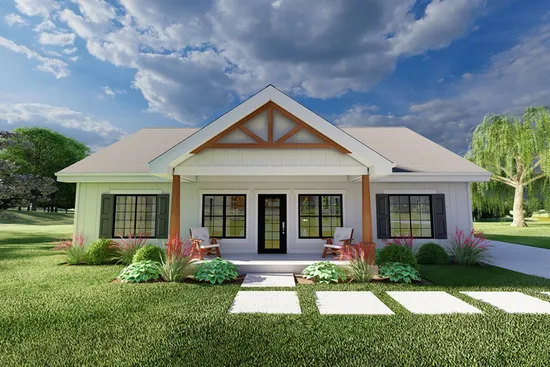
- Square Feet: 1496
- Beds: 3
- Baths: 2
- Half/3-piece Bath: 00/00
- 44'-0 W x 50'-0 D
- Exterior Walls: 2x6
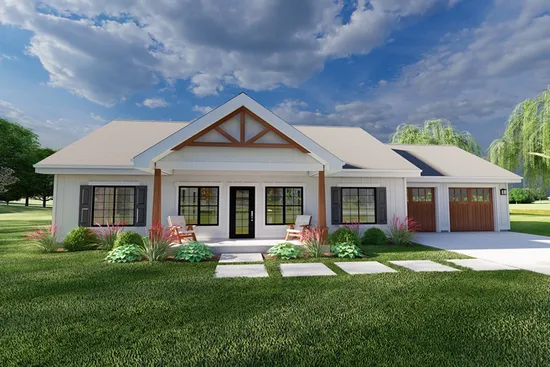
- Square Feet: 1496
- Beds: 3
- Baths: 2
- Half/3-piece Bath: 0/0
- 68'-0 W x 50'-0 D
- Exterior Walls: 2x6
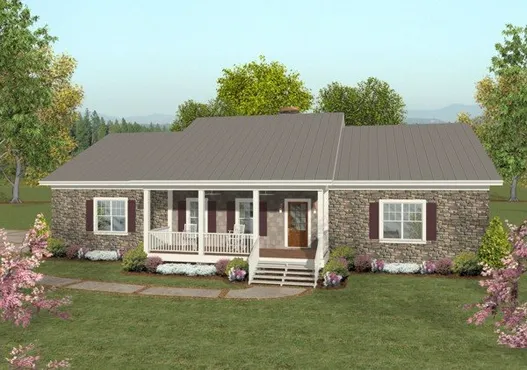
- Square Feet: 1500
- Beds: 2
- Baths: 2
- Half/3-piece Bath: 01/00
- 67'6 W x 46'4 D
- Exterior Walls: 2x4
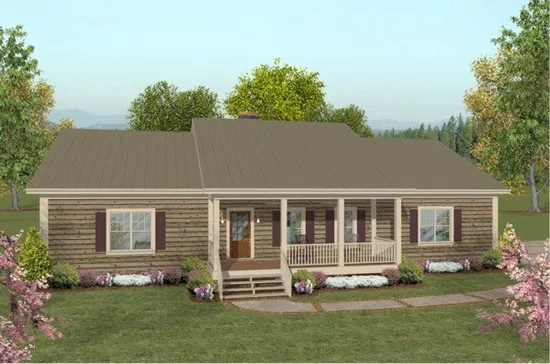
- Square Feet: 1500
- Beds: 2
- Baths: 2
- Half/3-piece Bath: 01/00
- 67'6 W x 46'4 D
- Exterior Walls: 2x4
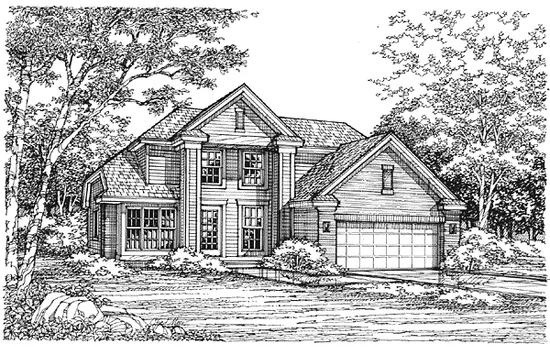
- Square Feet: 1563
- Beds: 2
- Baths: 2
- Half/3-piece Bath: 01/00
- 46'0 W x 48'0 D
- Exterior Walls: 2x4