
 833–493–0942
Refine results
House Plans with Hot Tubs
House plans with hot tubs appeal to owners who see the backyard as part of everyday living, not just leftover exterior space. The feature tends to matter most when it is paired with privacy, convenient access from the house, and a patio or deck arrangement that supports lingering outside.
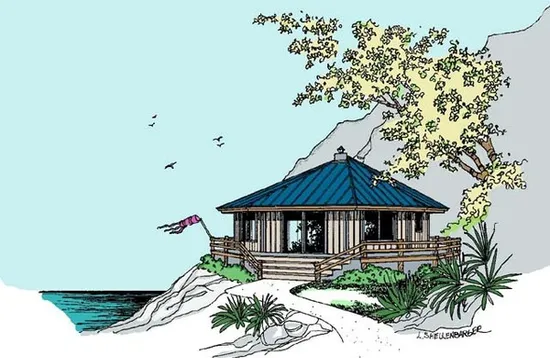
- Square Feet: 902
- Beds: 2
- Baths: 1
- Half/3-piece Bath: 00/00
- 33'0 W x 33'0 D
- Exterior Walls: 2x6
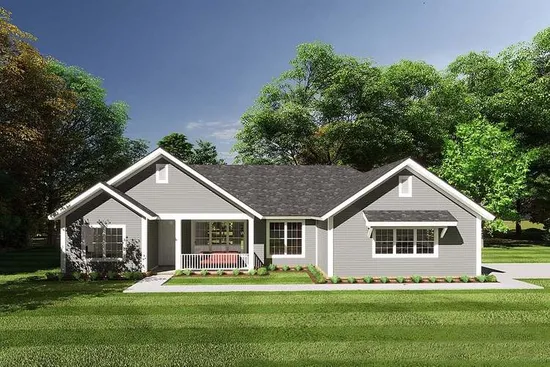
- Square Feet: 1451
- Beds: 3
- Baths: 2
- Half/3-piece Bath: 00/00
- 62'0 W x 41'6 D
- Exterior Walls: 2x4
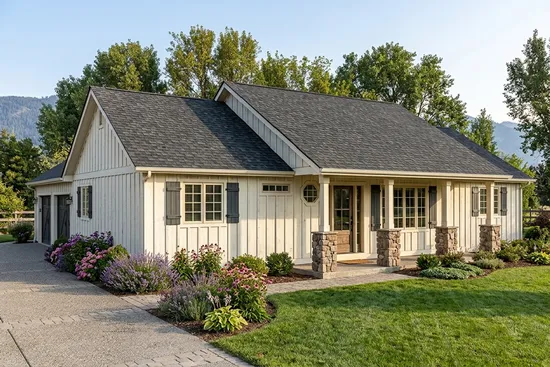
- Square Feet: 1550
- Beds: 3
- Baths: 2
- Half/3-piece Bath: 00/00
- 56'0 W x 63'0 D
- Exterior Walls: 2x6
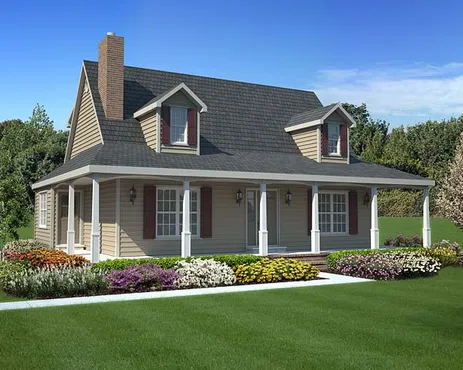
- Square Feet: 1560
- Beds: 3
- Baths: 2
- Half/3-piece Bath: 01/00
- 44'0 W x 34'0 D
- Exterior Walls: 2x4
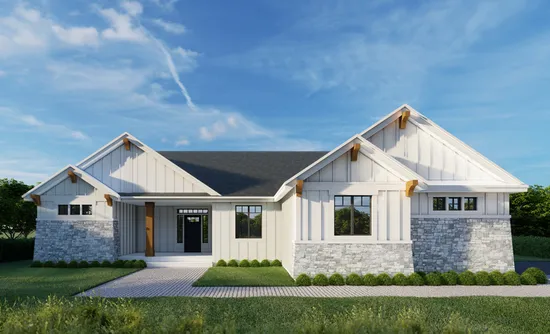
- Square Feet: 1573
- Beds: 4
- Baths: 2
- Half/3-piece Bath: 01/00
- 70'0 W x 53'0 D
- Exterior Walls: 2x6
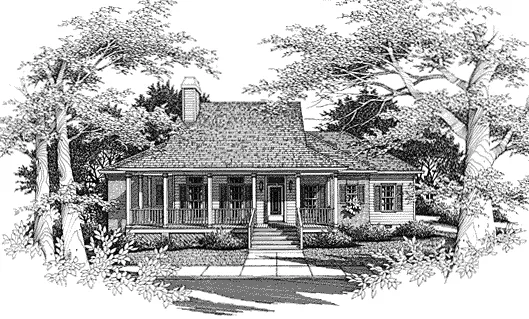
- Square Feet: 1595
- Beds: 3
- Baths: 2
- Half/3-piece Bath: 00/00
- 59'0 W x 55'0 D
- Exterior Walls: 2x4
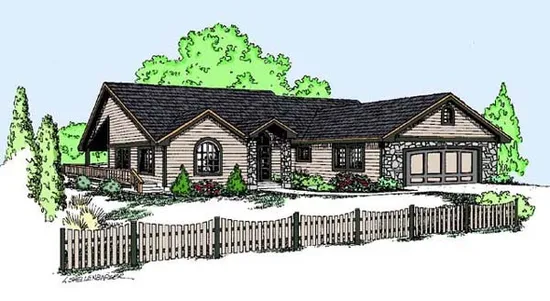
- Square Feet: 1613
- Beds: 3
- Baths: 2
- Half/3-piece Bath: 01/00
- 54'0" W x 57'8" D
- Exterior Walls: 2x6
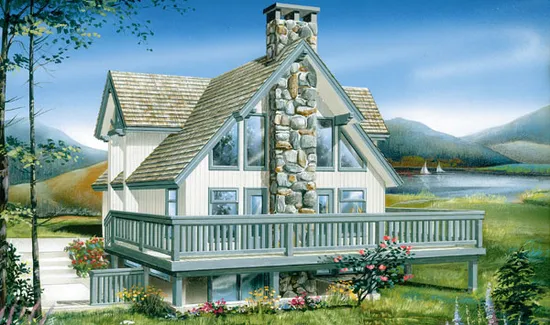
- Square Feet: 1778
- Beds: 3
- Baths: 2
- Half/3-piece Bath: 00/00
- 30'0 W x 46'0 D
- Exterior Walls: 2x6
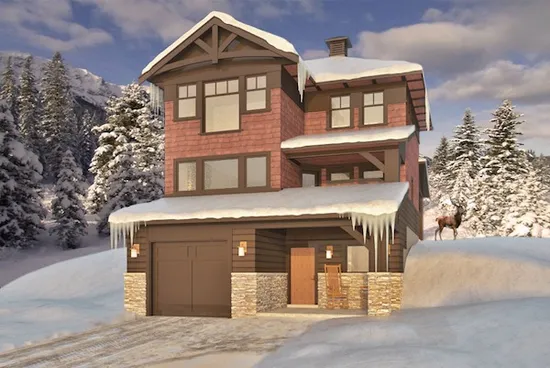
- Square Feet: 1924
- Beds: 3
- Baths: 3
- Half/3-piece Bath: 01/00
- 28'0 W x 50'0 D
- Exterior Walls: 2x6
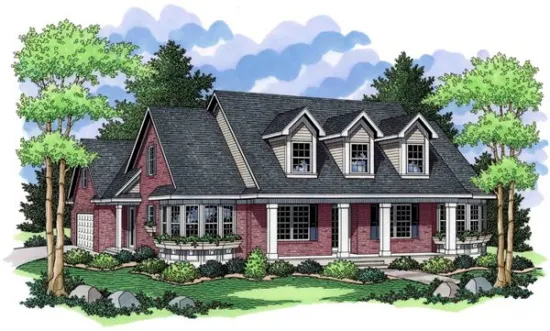
- Square Feet: 1961
- Beds: 3
- Baths: 2
- Half/3-piece Bath: 00/00
- 59'6 W x 61'0 D
- Exterior Walls: 2x6