
 833–493–0942
Refine results
House Plans with Country Kitchens
House plans with country kitchens appeal to owners who see the kitchen as the emotional center of the home. This kind of space often pairs generous room dimensions, informal dining, visible storage, and a comfortable gathering feel so the kitchen supports not only cooking, but everyday family life.
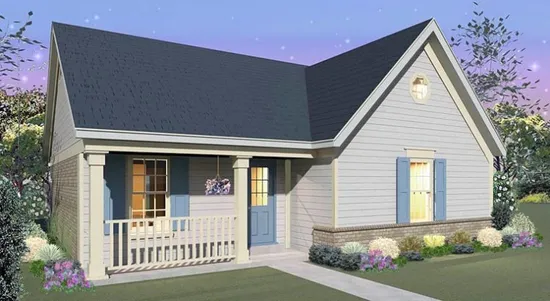
- Square Feet: 1039
- Beds: 3
- Baths: 2
- Half/3-piece Bath: 00/00
- 34'0 W x 30'0 D
- Exterior Walls: 2x4
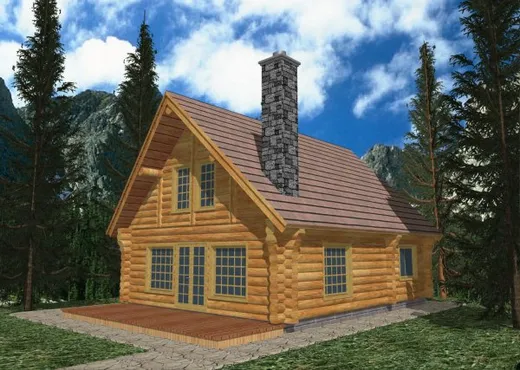
- Square Feet: 1040
- Beds: 1
- Baths: 1
- Half/3-piece Bath: 00/00
- 24'0 W x 38'0 D
- Exterior Walls: Log
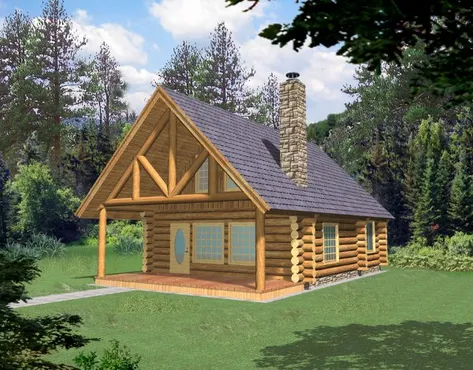
- Square Feet: 1040
- Beds: 1
- Baths: 1
- Half/3-piece Bath: 00/00
- 24'0 W x 30'0 D
- Exterior Walls: Log
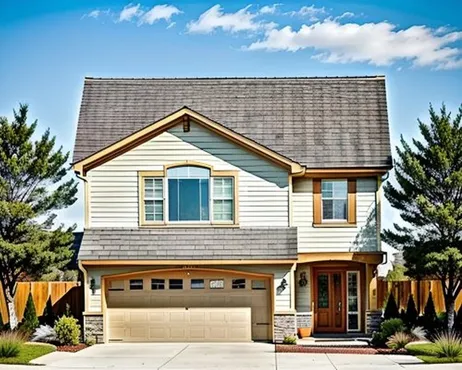
- Square Feet: 1040
- Beds: 2
- Baths: 1
- Half/3-piece Bath: 00/00
- 28'0 W x 42'0 D
- Exterior Walls: 2x4
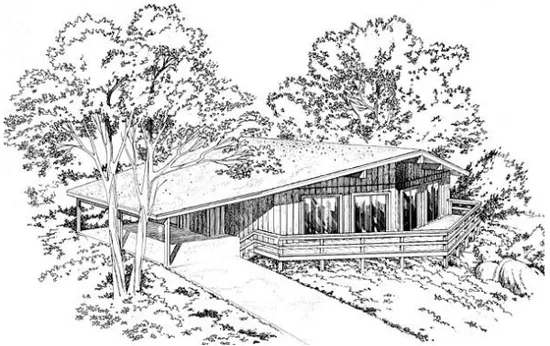
- Square Feet: 1040
- Beds: 3
- Baths: 1
- Half/3-piece Bath: 00/01
- 55'0 W x 30'0 D
- Exterior Walls: 2x4
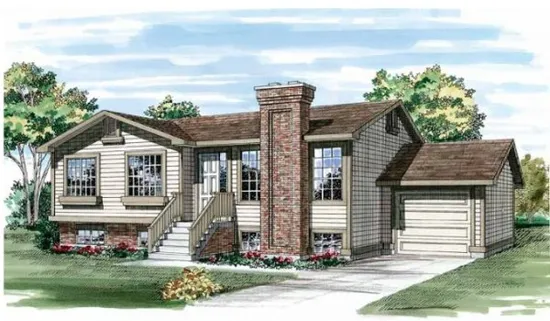
- Square Feet: 1040
- Beds: 3
- Baths: 1
- Half/3-piece Bath: 00/00
- 52'0 W x 31'0 D
- Exterior Walls: 2x6
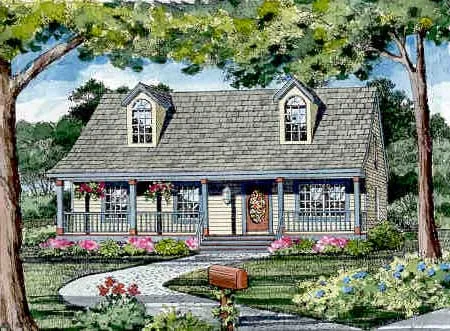
- Square Feet: 1040
- Beds: 3
- Baths: 2
- Half/3-piece Bath: 00/00
- 40'0 W x 32'0 D
- Exterior Walls: 2x4
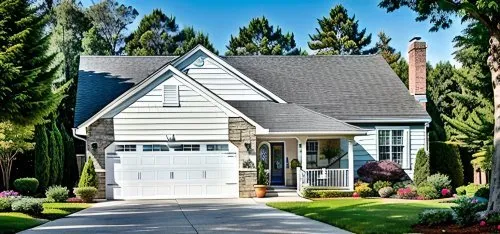
- Square Feet: 1041
- Beds: 2
- Baths: 2
- Half/3-piece Bath: 00/00
- 40'0 W x 48'0 D
- Exterior Walls: 2x4
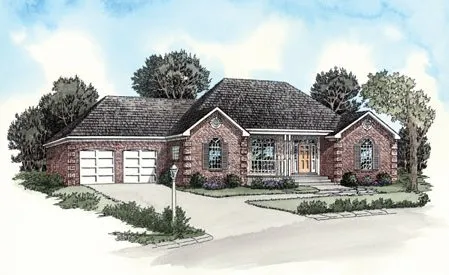
- Square Feet: 1042
- Beds: 2
- Baths: 1
- Half/3-piece Bath: 00/00
- 62'0 W x 35'0 D
- Exterior Walls: 2x4
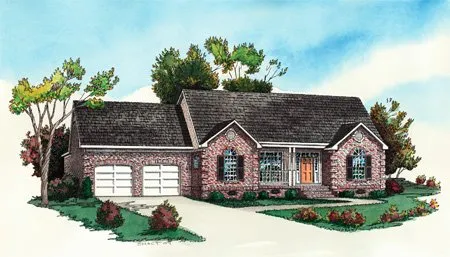
- Square Feet: 1042
- Beds: 2
- Baths: 2
- Half/3-piece Bath: 00/00
- 61'0 W x 34'0 D
- Exterior Walls: 2x4