 833–493–0942
Plan No.203160
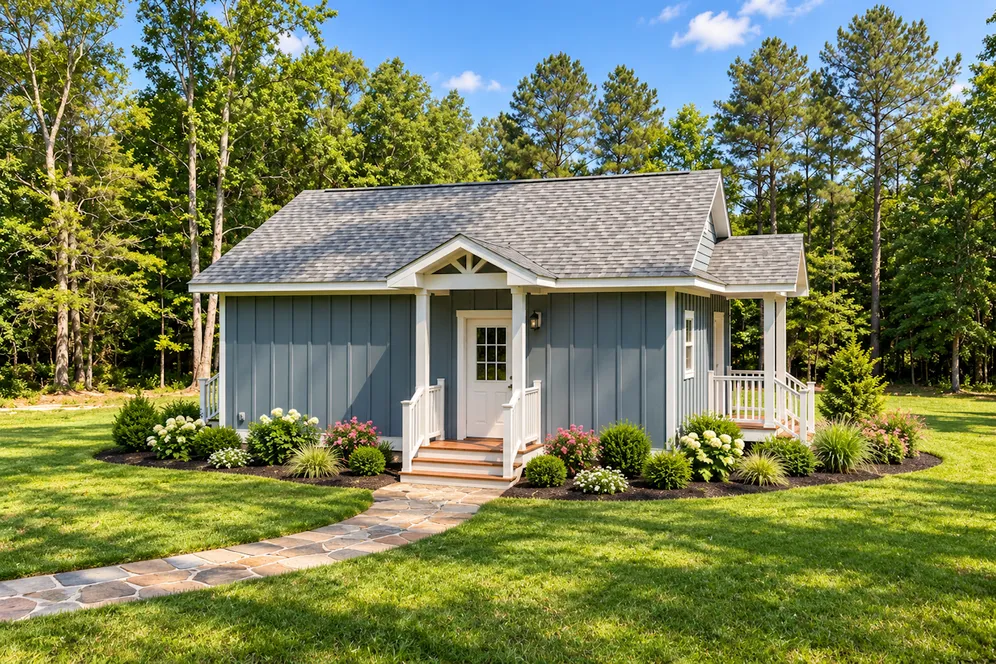
Compact Country Charm
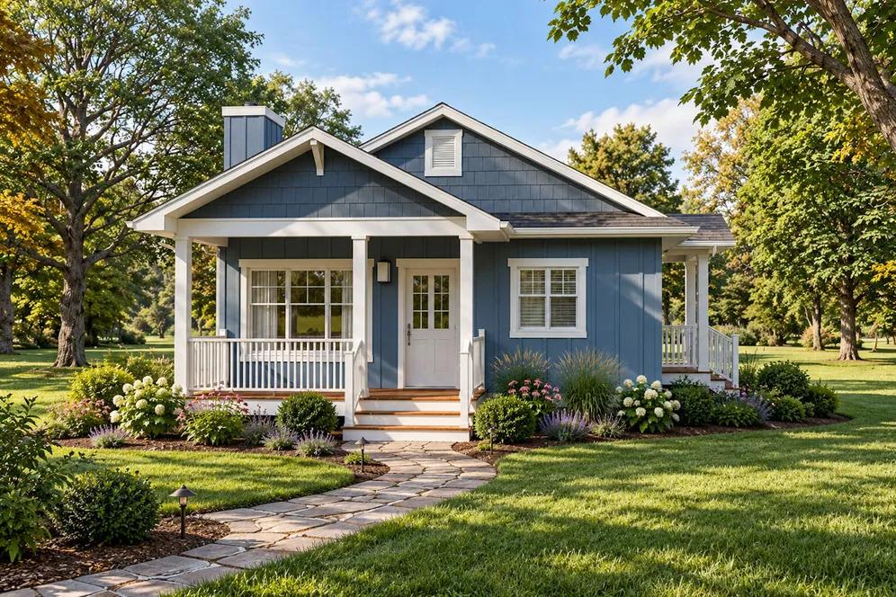
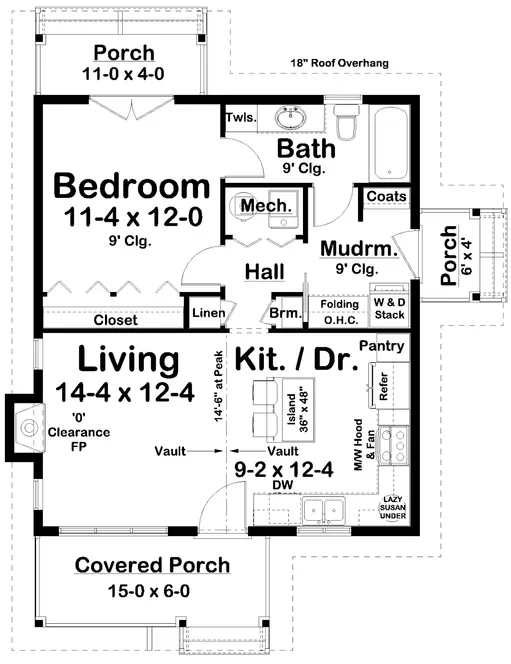
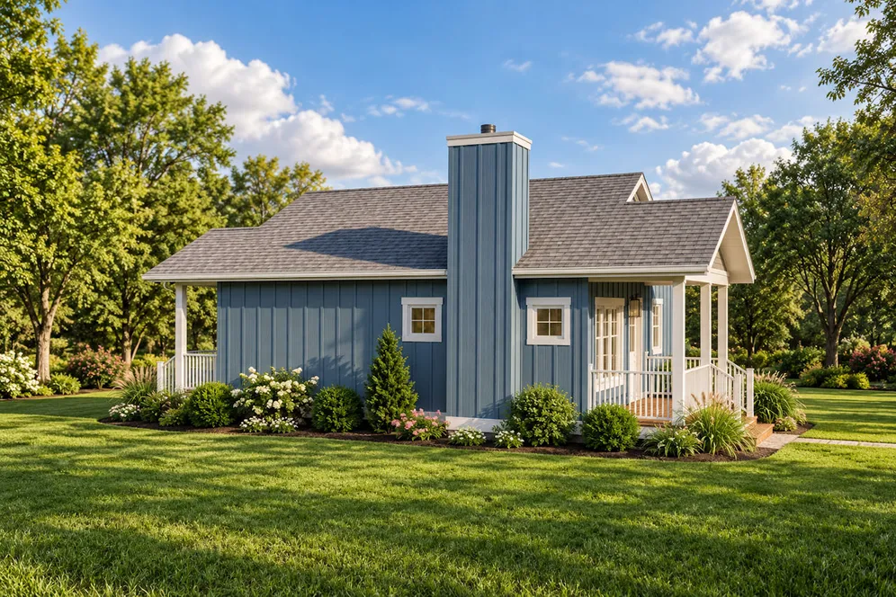
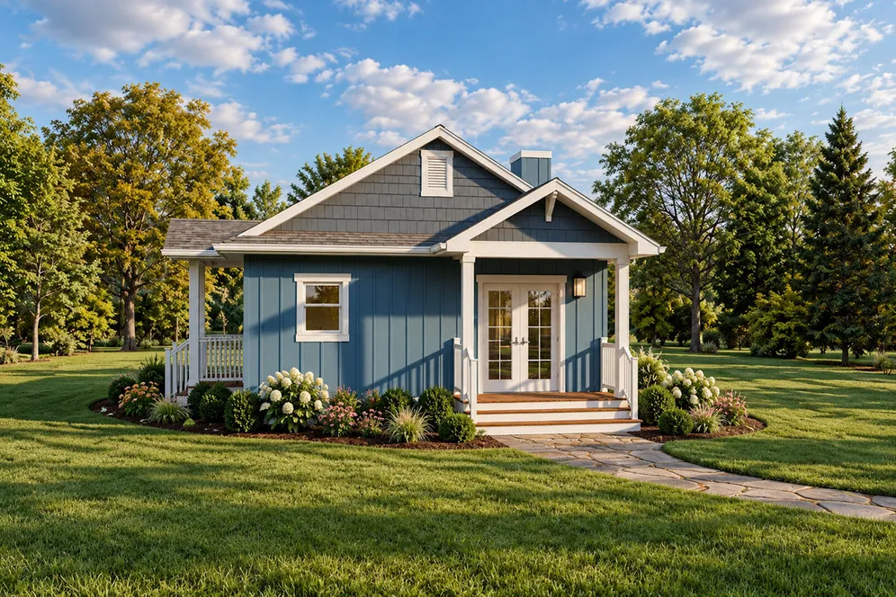
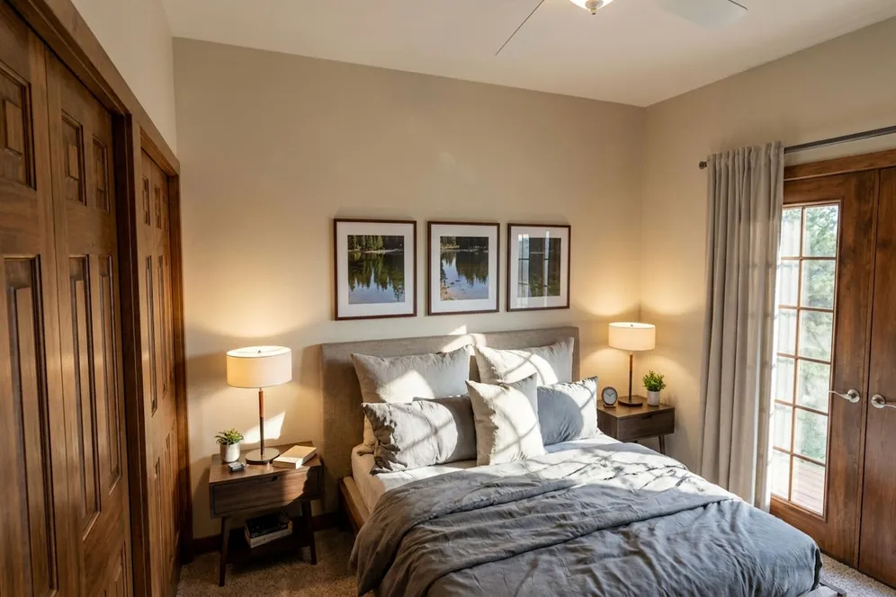
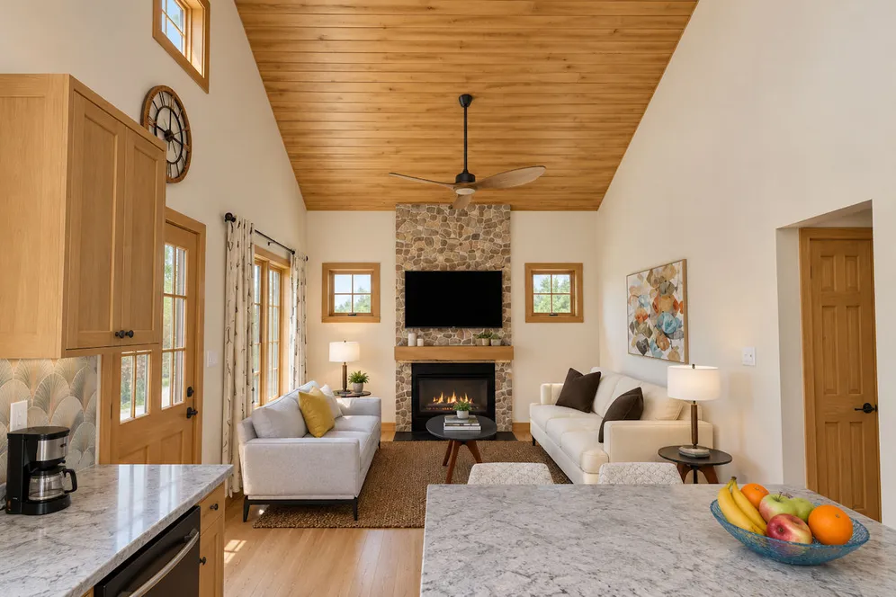
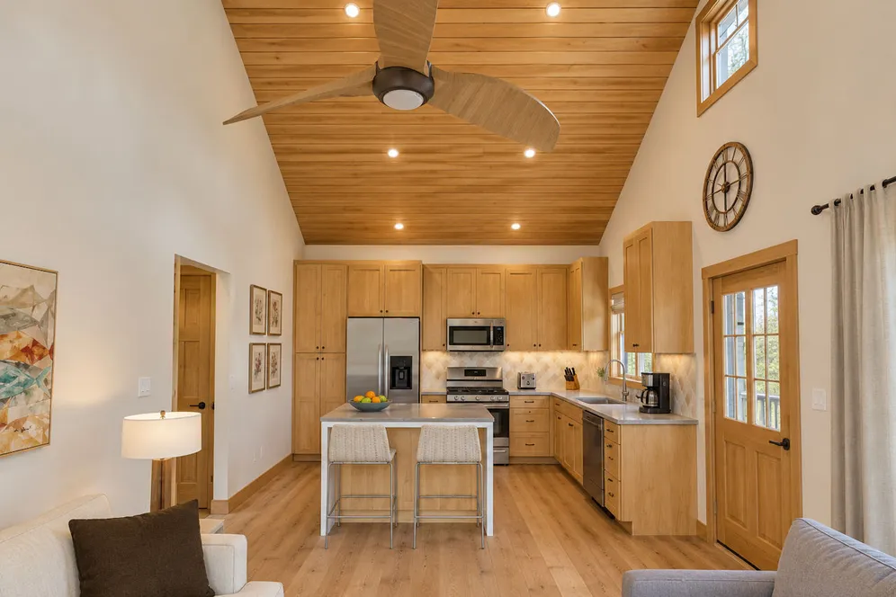
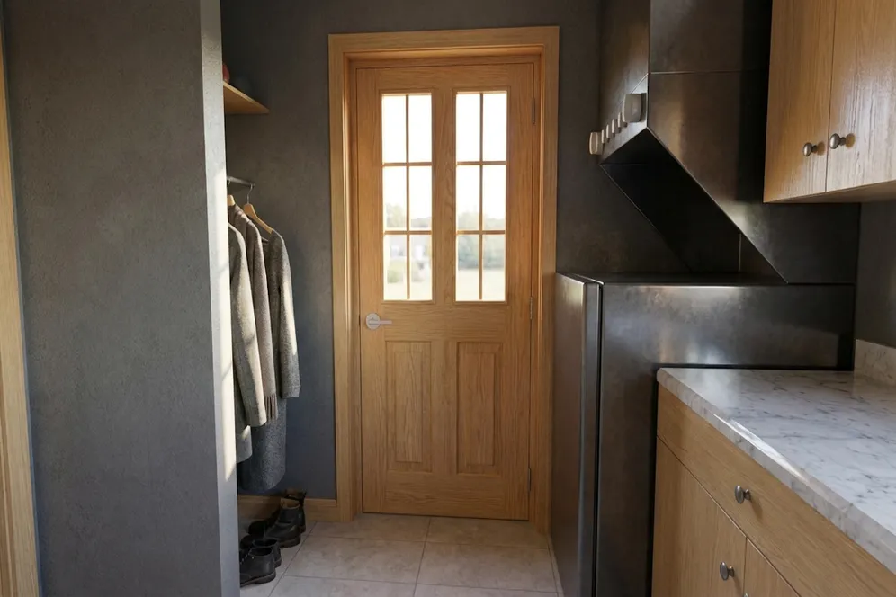
Discover the charm of this thoughtfully designed compact home, where welcoming covered porches create an inviting first impression and a dramatic vaulted ceiling makes the main living area feel bright, open, and spacious. The seamless living, dining, and kitchen layout are ideal for relaxing and entertaining. Gather around the warmth of the wood-burning fireplace or enjoy casual meals and conversation at the kitchen island. The generously sized bedroom offers ample closet space and convenient access to a large ensuite bathroom, which also opens to the mudroom. Perfect for an active lifestyle, the combined mudroom and laundry area provides a practical entry from the outdoors, complete with built-in cabinetry for storage and a dedicated counter for folding laundry.
Specifications
Total 686 sq ft
- Main: 686
- Second: 0
- Third: 0
- Loft/Bonus: 0
- Basement: 0
- Garage: 0
Rooms
- Beds: 1
- Baths: 1
- 1/2 Bath: 0
- 3/4 Bath: 0
Ceiling Height
- Main: 9'0-14'6
- Second:
- Third:
- Loft/Bonus:
- Basement:
- Garage:
Details
- Exterior Walls: 2x6
- Garage Type: none
- Width: 28'6
- Depth: 38'0
Roof
- Max Ridge Height: 15'11
- Comments: (Main Floor to Peak)
- Primary Pitch: 6/12
- Secondary Pitch: 0/12