833–493–0942
Plan No.203139
Attractive, Simple & Functional
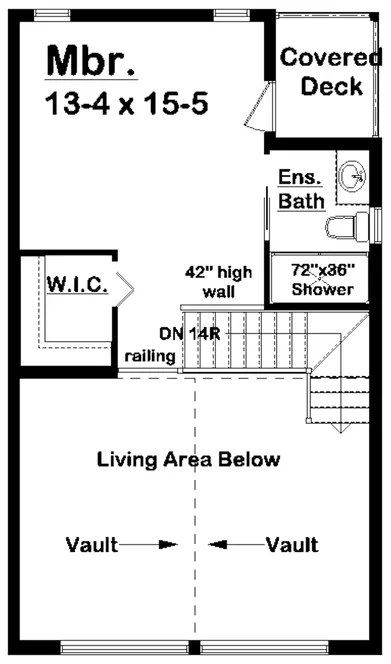
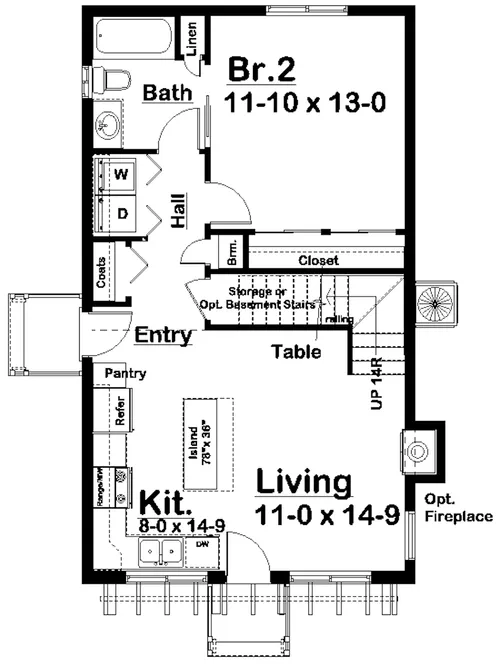
This inviting cabin delivers open concept living with a vaulted great room that feels bright and spacious. The fully equipped Kitchen features a large island perfect for casual dining and entertaining. A comfortable main floor Bedroom offers ideal guest privacy with direct access to the full bath. Upstairs, the expansive Master Suite becomes a true retreat, complete with a Walk in Closet, full Bathroom, and a covered deck for peaceful morning coffee and elevated views through the front windows. Thoughtfully designed and rich with charm, this cabin blends comfort, style, and functionality for effortless everyday living or the perfect getaway.
Specifications
Total 1017 sq ft
- Main: 700
- Second: 317
- Third: 0
- Loft/Bonus: 0
- Basement: 0
- Garage: 0
Rooms
- Beds: 2
- Baths: 2
- 1/2 Bath: 0
- 3/4 Bath: 0
Ceiling Height
- Main: 8'0-18'9
- Second: 8'0
- Third:
- Loft/Bonus:
- Basement:
- Garage:
Details
- Exterior Walls: 2x6
- Garage Type: none
- Width: 20'0
- Depth: 35'0
Roof
- Max Ridge Height: 20'5
- Comments: (Main Floor to Peak)
- Primary Pitch: 12/12
- Secondary Pitch: 4/12
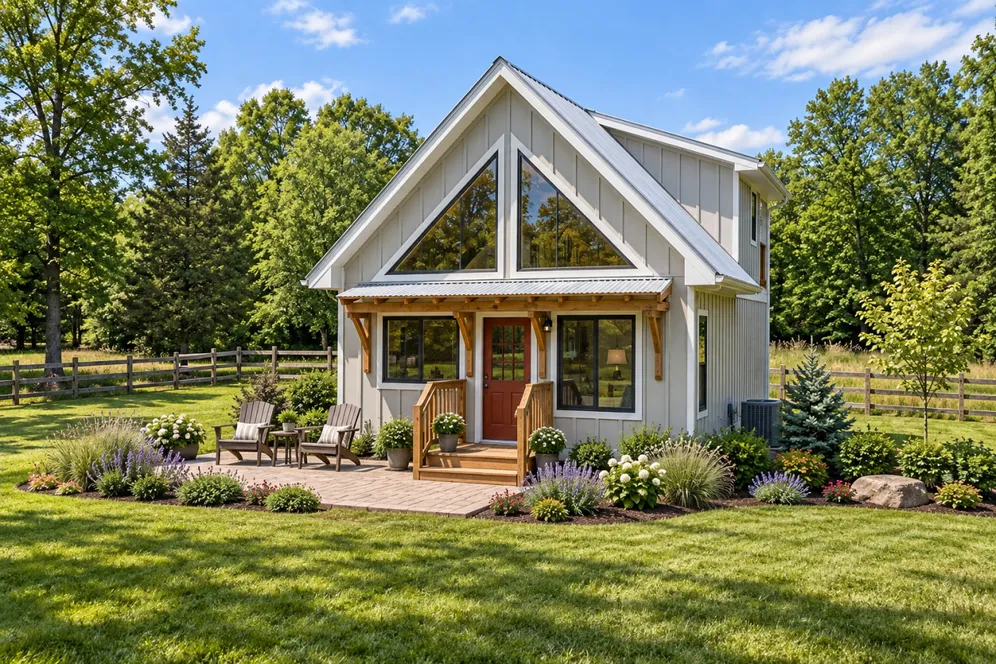
Front Rendering – westhomeplanners.com
Main Floor Plan – westhomeplanners.com
Second Floor Plan – westhomeplanners.com