833–493–0942
Plan No.431621
Rustic Appeal
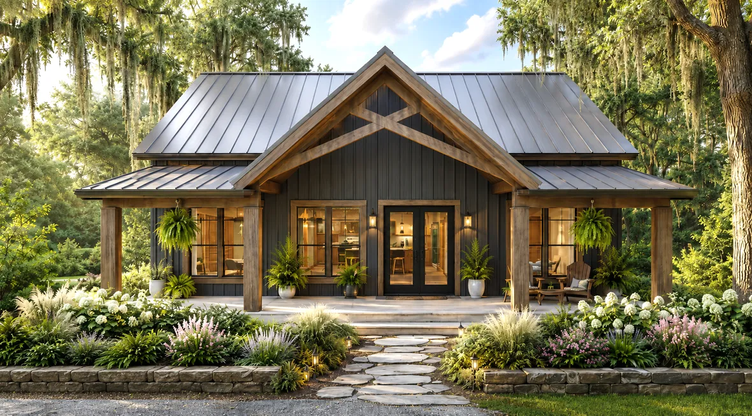
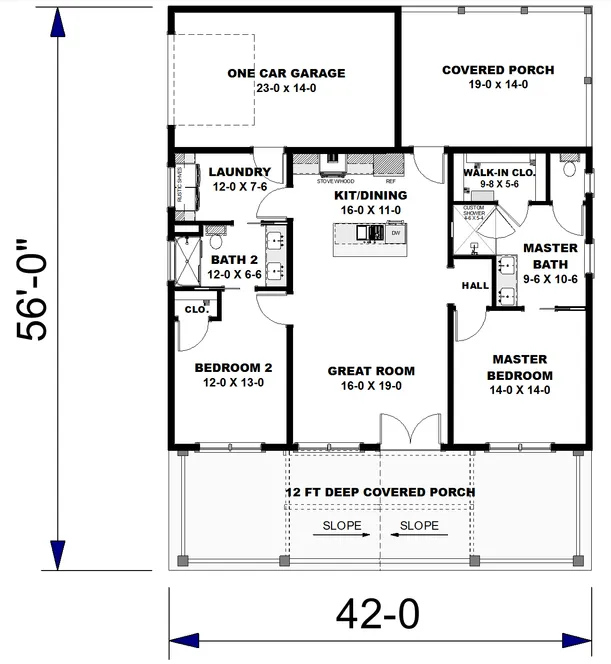
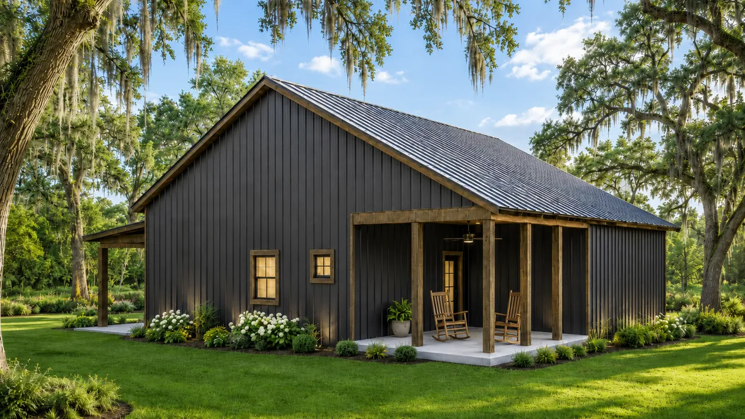
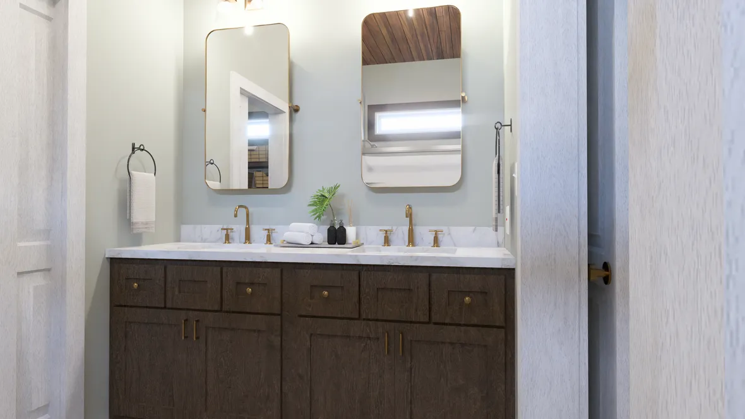
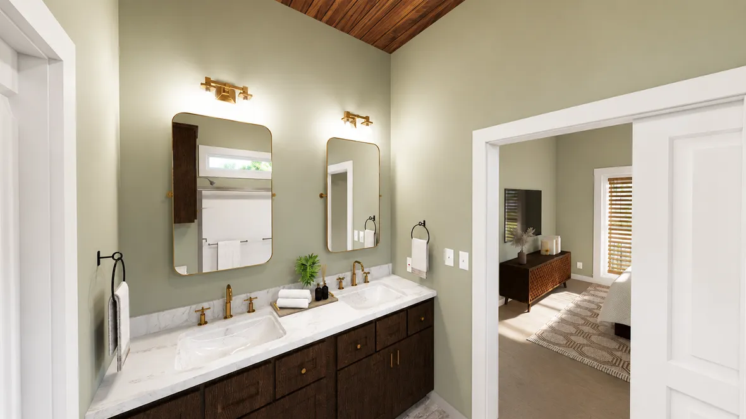
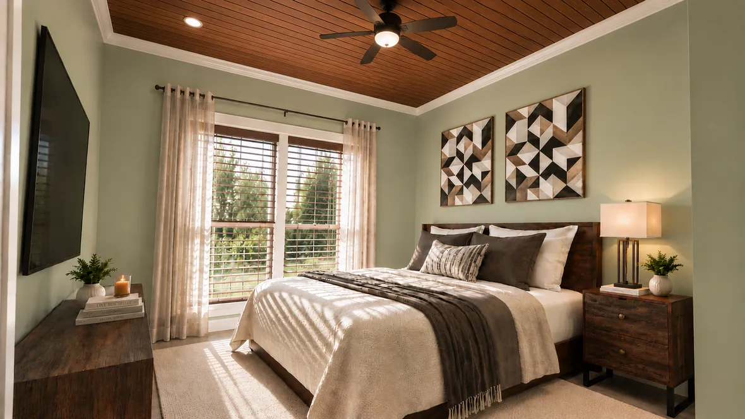
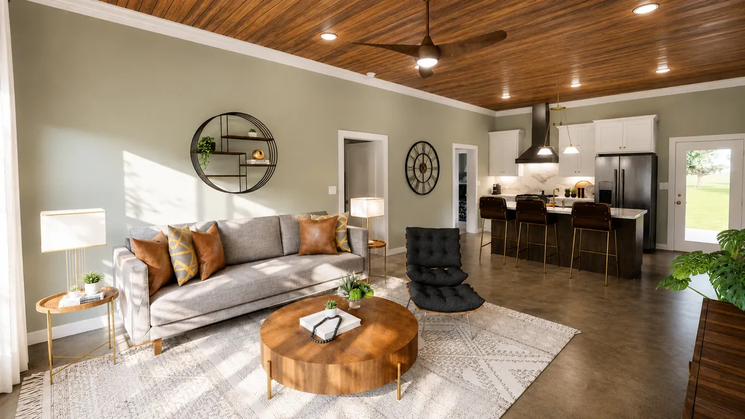
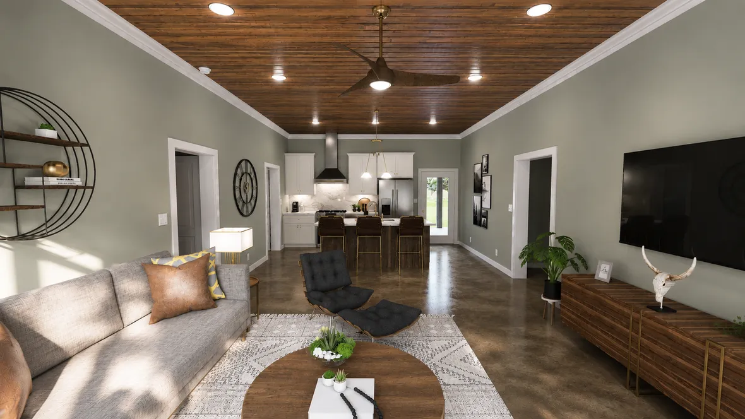
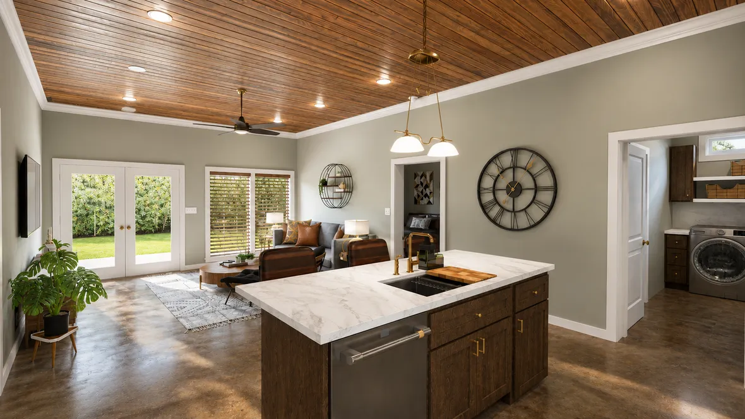
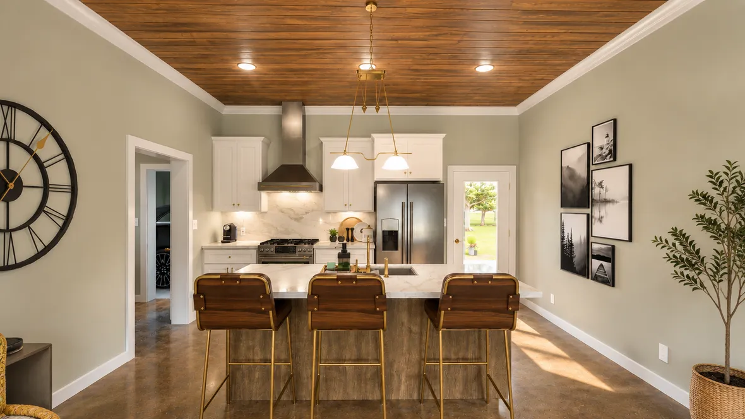
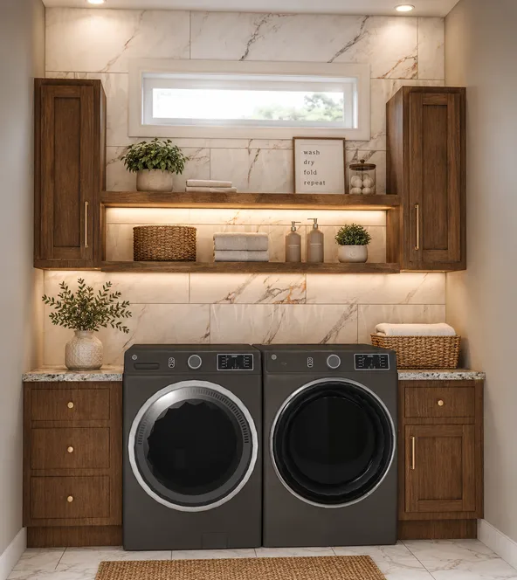
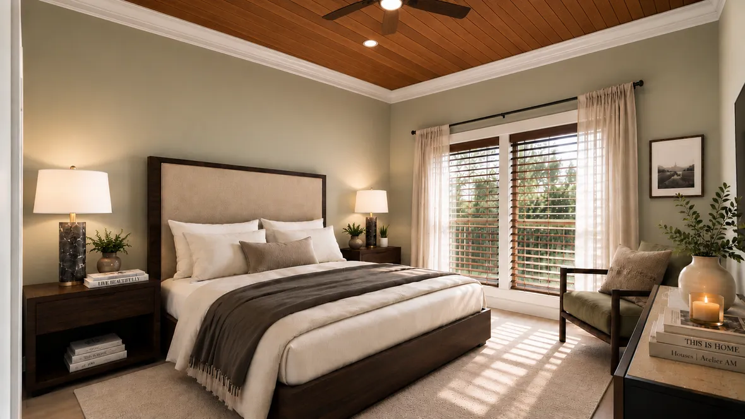
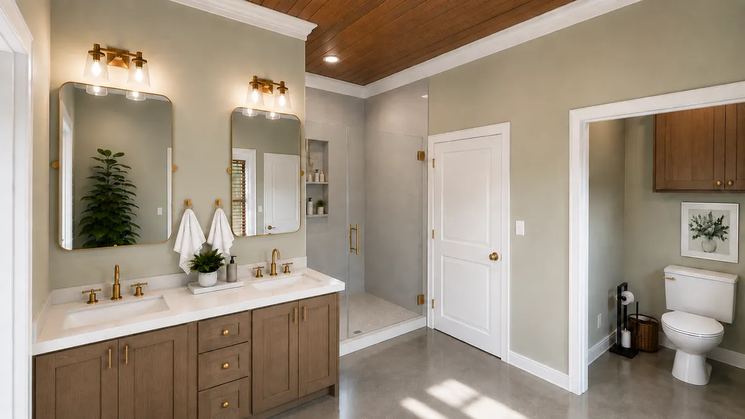
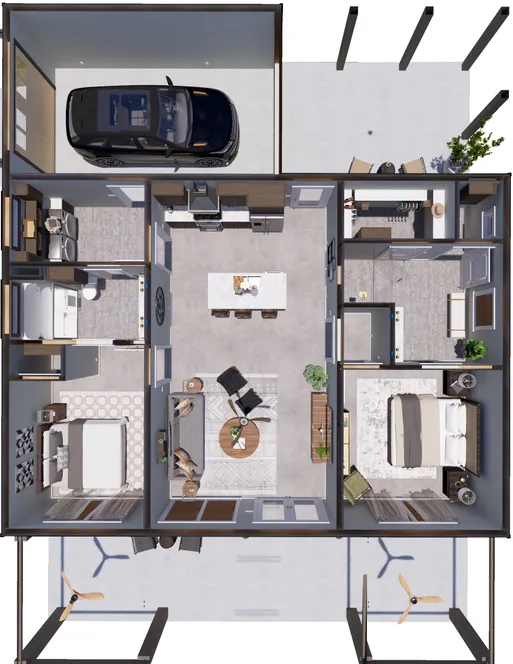
Enjoy easy living in this charming 2-bedroom, 2-bath rustic home with 1,260 sq. ft. of well-designed space. A vaulted covered front porch welcomes you into an open-concept great room, kitchen, and dining area—perfect for relaxing, entertaining, and staying connected. The spacious primary bedroom includes a walk-in closet and private ensuite for everyday comfort. A second bedroom sits near the full bath, ideal for guests, kids, or a home office. A large laundry room off the kitchen connects directly to the one-car garage, adding smart storage and everyday convenience. With its open layout, private bedroom setup, low-maintenance footprint, and rustic appeal, this home is a great fit for first-time buyers, downsizers, small families, or a vacation retreat.
Specifications
Total 1260 sq ft
- Main: 1260
- Second: 0
- Third: 0
- Loft/Bonus: 0
- Basement: 0
- Garage: 322
Rooms
- Beds: 2
- Baths: 2
- 1/2 Bath: 0
- 3/4 Bath: 0
Ceiling Height
- Main: 10'0
- Second:
- Third:
- Loft/Bonus:
- Basement:
- Garage:
Details
- Exterior Walls: 2x6
- Garage Type: 1 Car Garage
- Width: 42'0
- Depth: 56'0
Roof
- Max Ridge Height: 22'8
- Comments: (Main Floor to Peak)
- Primary Pitch: 6/12
- Secondary Pitch: 0/12