833–493–0942
Plan No.146242
Farmhouse-inspired Style Meets Modern Comfort
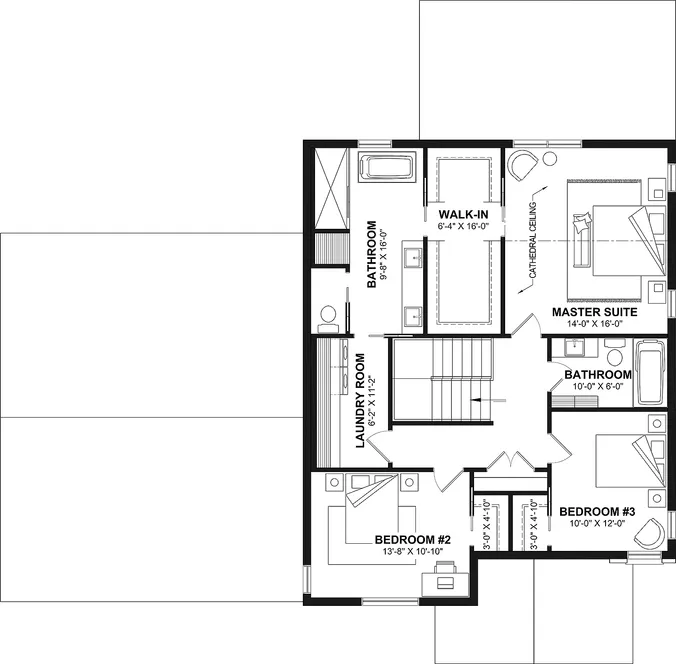
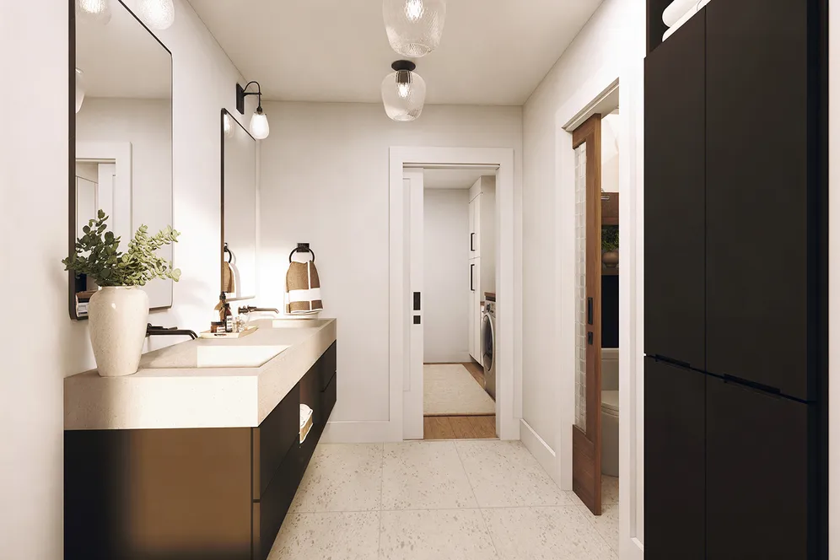
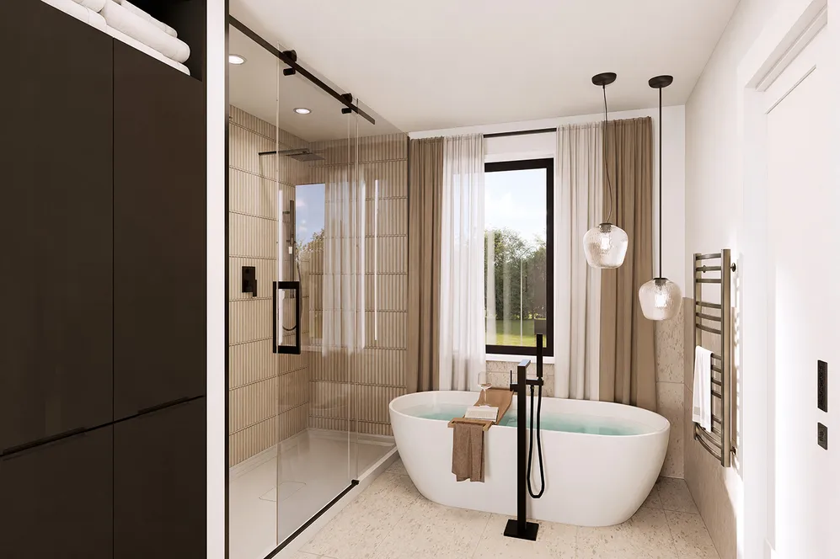
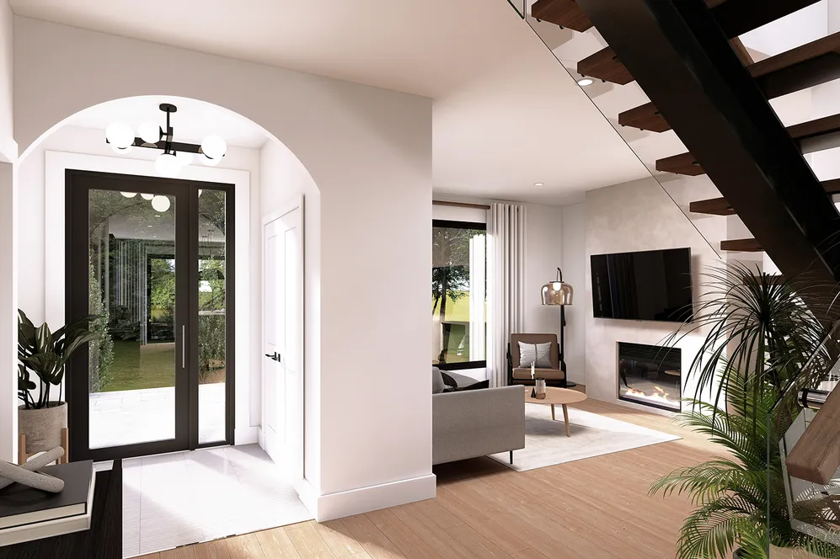
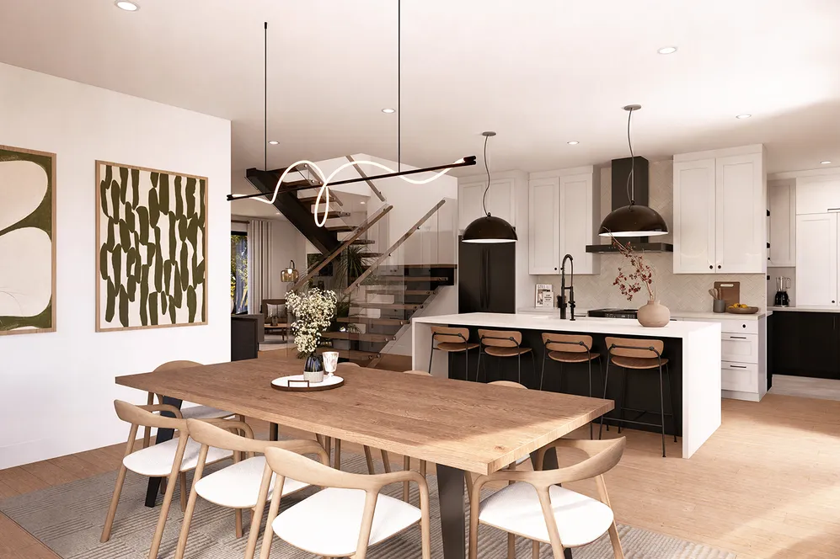
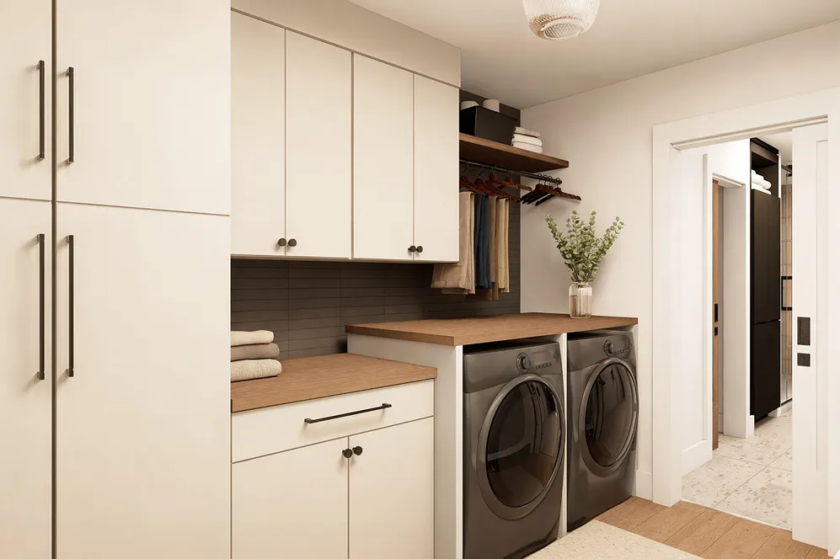
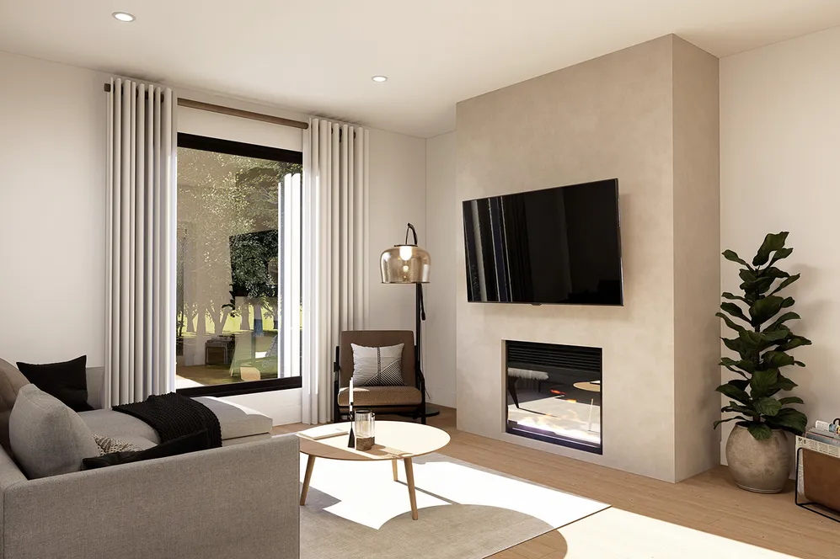
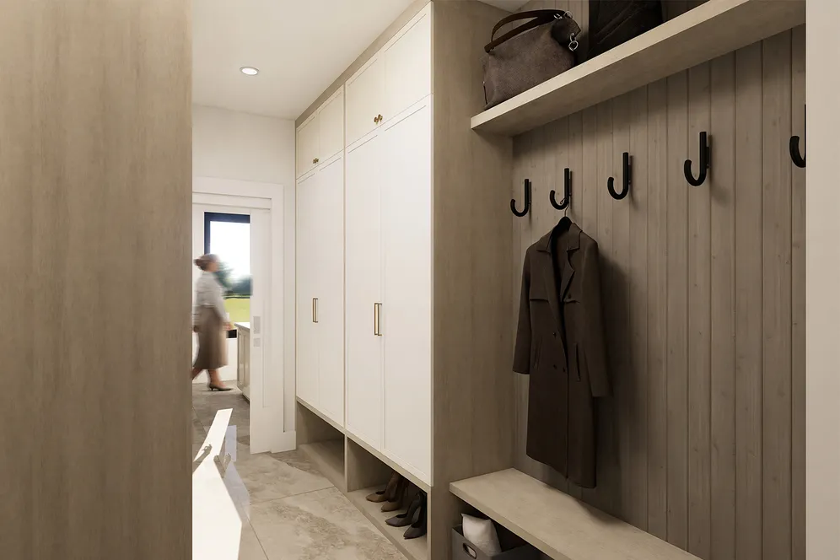
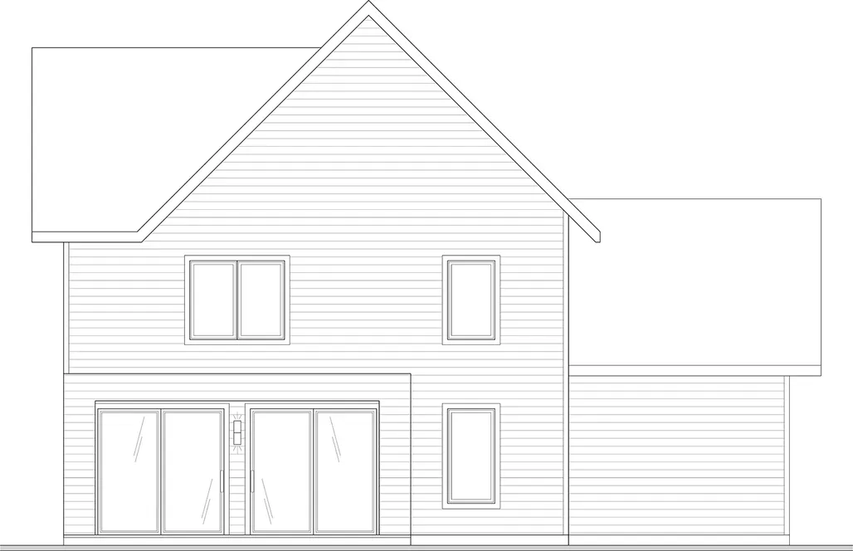
Farmhouse-inspired style meets modern comfort in this bright, inviting home. Expansive side and rear windows fill the interiors with natural light, while the covered terrace creates an easy indoor-outdoor connection for relaxing or entertaining. The main floor is designed for everyday living, with direct garage access, a practical mudroom and pantry, and a spacious kitchen featuring a large central island and walk-in pantry. The kitchen flows into the dining area, while the living room offers a cozy gas fireplace and welcoming atmosphere. A flexible main-floor room provides space for an office, playroom, or guest area. Upstairs, the primary suite features a cathedral ceiling, double walk-in closet, and full ensuite. Two additional bedrooms, a family bathroom, and a convenient laundry room complete the upper level. With a double garage, generous storage, and solid slab foundation, this home blends comfort, function, and lasting appeal for effortless family living.
Specifications
Total 2426 sq ft
- Main: 1213
- Second: 1213
- Third: 0
- Loft/Bonus: 0
- Basement: 0
- Garage: 634
Rooms
- Beds: 3
- Baths: 2
- 1/2 Bath: 1
- 3/4 Bath: 0
Ceiling Height
- Main: 9'0
- Second: 8'0-13'7
- Third:
- Loft/Bonus:
- Basement:
- Garage:
Details
- Exterior Walls: 2x6
- Garage Type: 2 Car Garage
- Width: 54'8
- Depth: 40'0
Roof
- Max Ridge Height: 33'10
- Comments: (Top of Foundation to Peak)
- Primary Pitch: 8/12
- Secondary Pitch: 0/12