833–493–0942
Plan No.340881
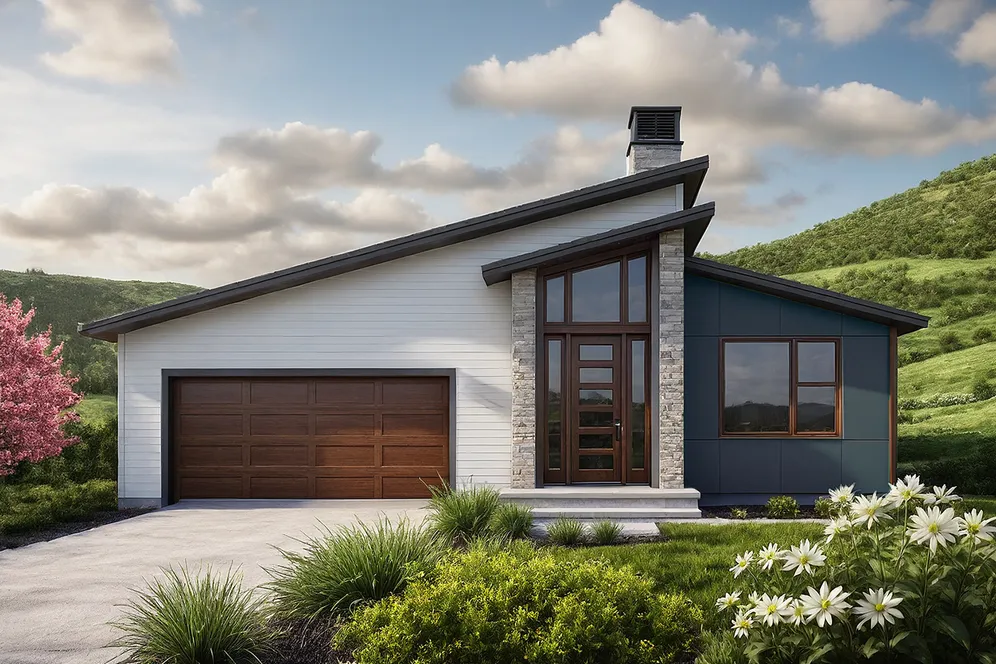
Seamless Indoor Outdoor Living
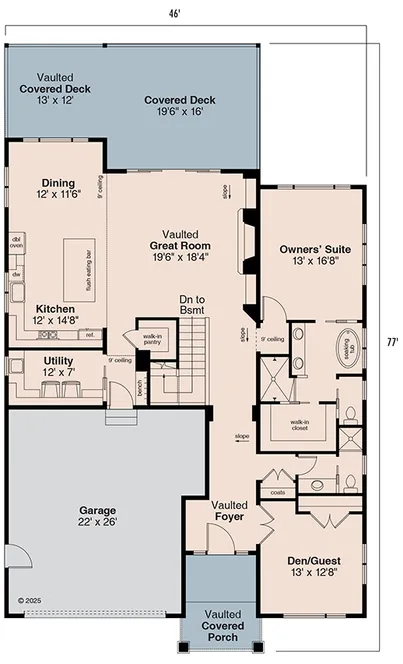
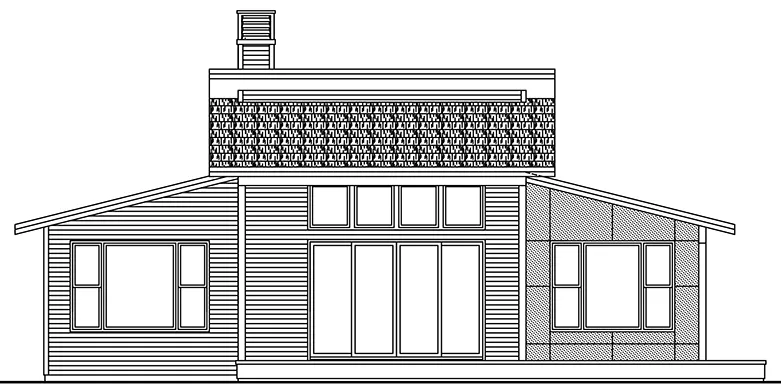
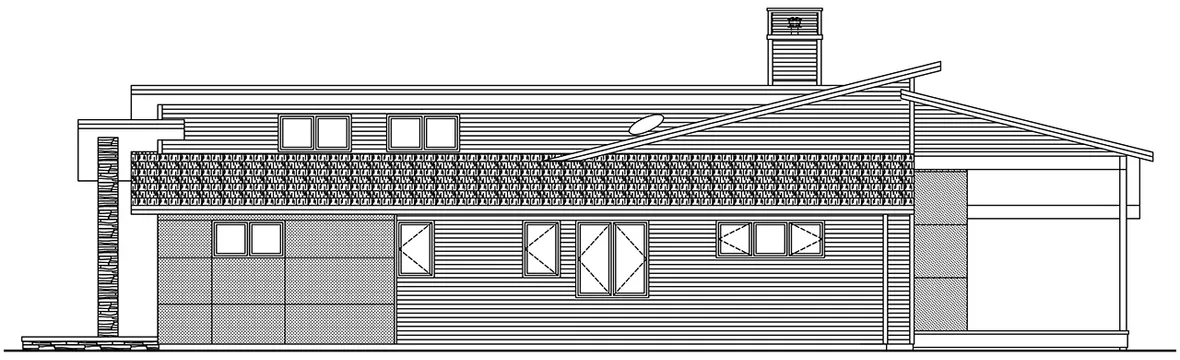
At its center, the vaulted great room creates an airy gathering space with an inviting fireplace and effortless connection to the kitchen and dining areas. The open floor plan maximizes light and livability, while the kitchen’s island eating bar, walk-in pantry, and generous workspace make it ideal for both casual meals and entertaining. Sliding glass doors open to a vaulted covered deck, extending the living area outdoors for year-round enjoyment. The owners’ suite is a private oasis designed for relaxation, complete with a luxurious bath featuring dual vanities, a soaking tub, a separate shower, and a spacious walk-in closet. A flexible den or guest suite near the front entry adds versatility for a home office, hobby room, or additional bedroom. Garage door is 18'0 wide x 8'0 high.
Specifications
Total 1880 sq ft
- Main: 1880
- Second: 0
- Third: 0
- Loft/Bonus: 0
- Basement: 0
- Garage: 633
Rooms
- Beds: 2
- Baths: 2
- 1/2 Bath: 0
- 3/4 Bath: 0
Ceiling Height
- Main: 9'0+
- Second:
- Third:
- Loft/Bonus:
- Basement:
- Garage:
Details
- Exterior Walls: 2x6
- Garage Type: 2 Car Garage
- Width: 46'0
- Depth: 77'0
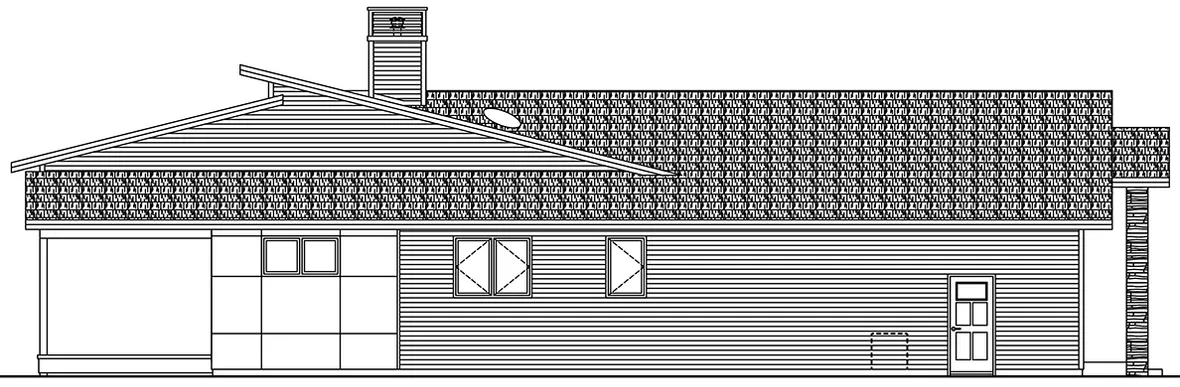
Roof
- Max Ridge Height: 21'10
- Comments: (Main Floor to Peak)
- Primary Pitch: 3/12
- Secondary Pitch: 0/12