833–493–0942
Plan No.207052
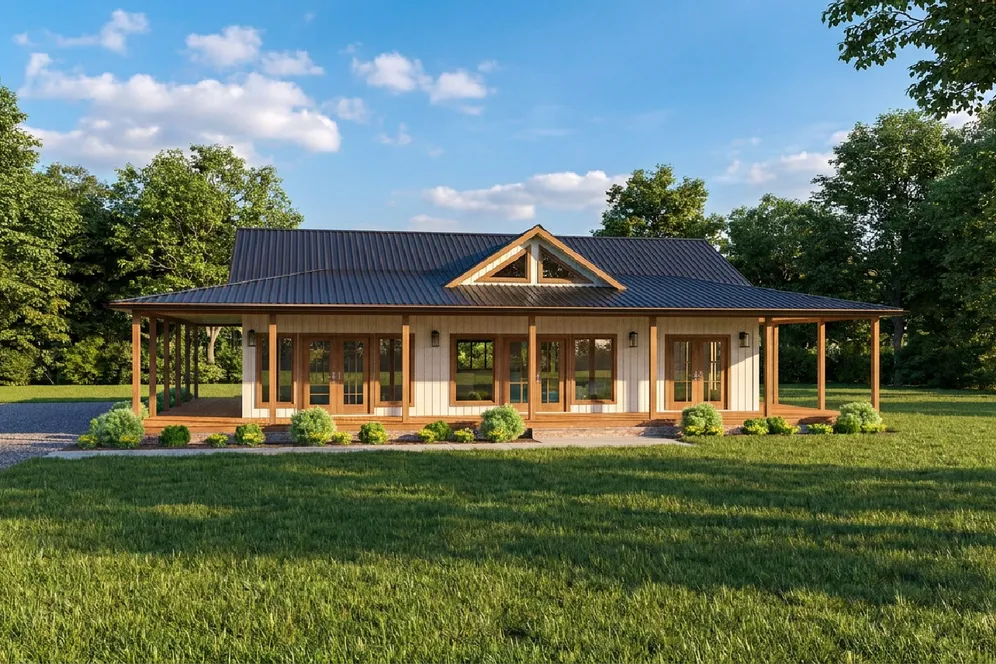
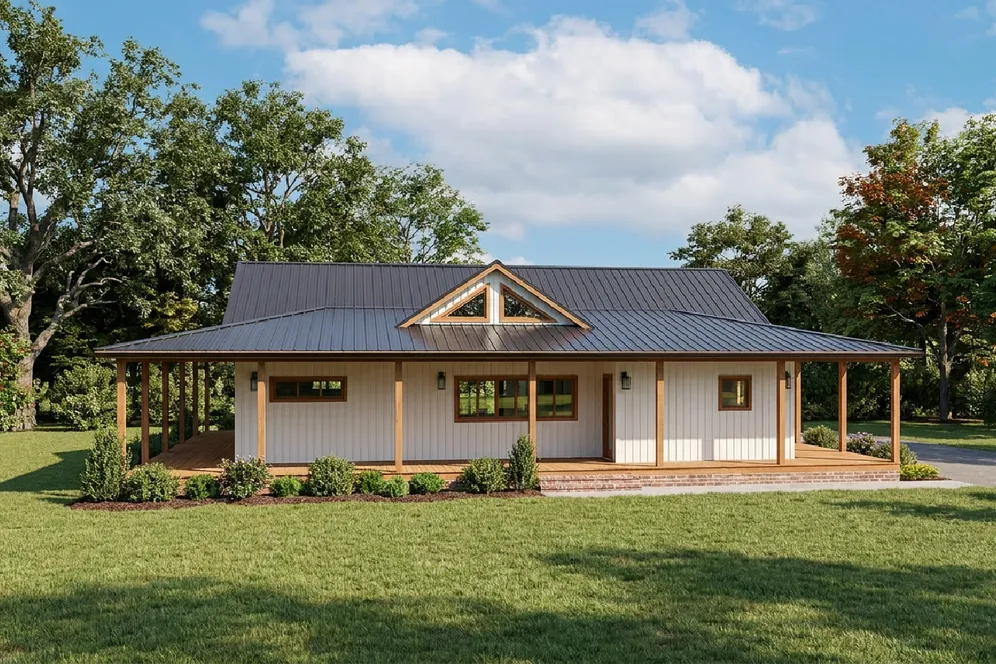
Wide Wrap-around Porch
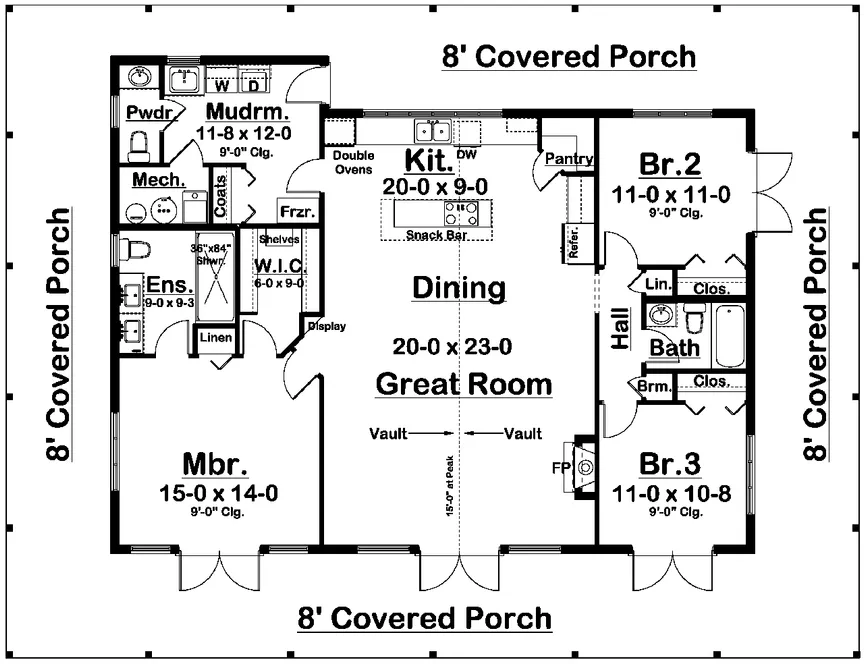
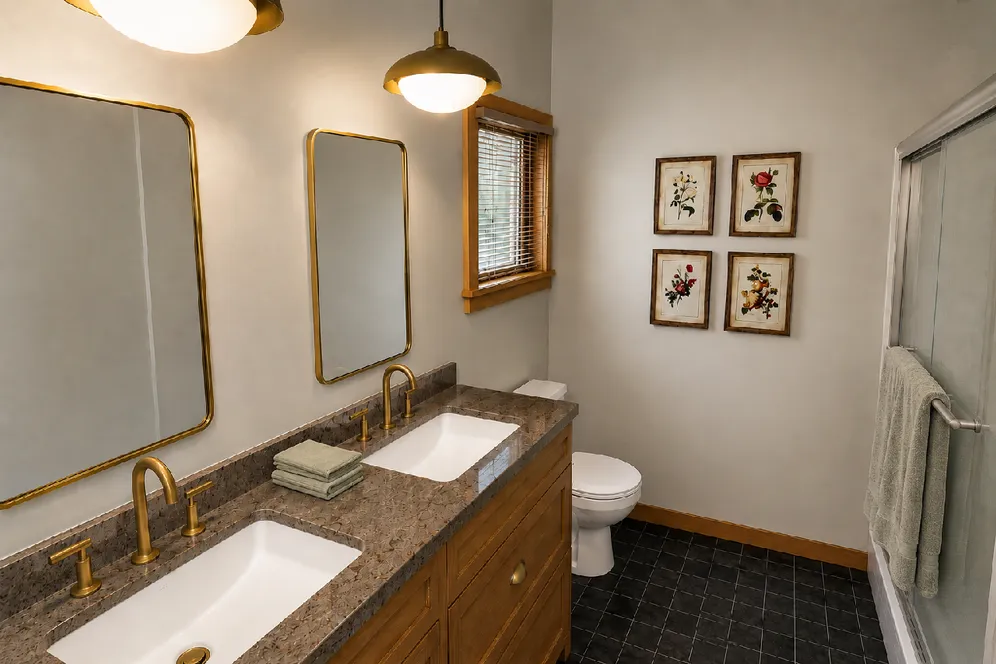
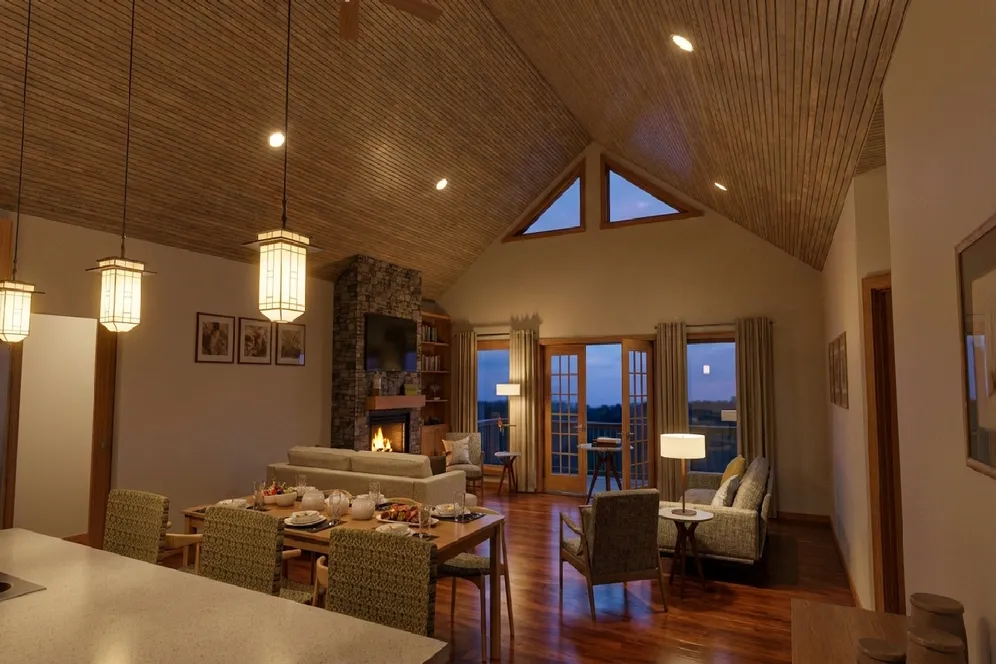
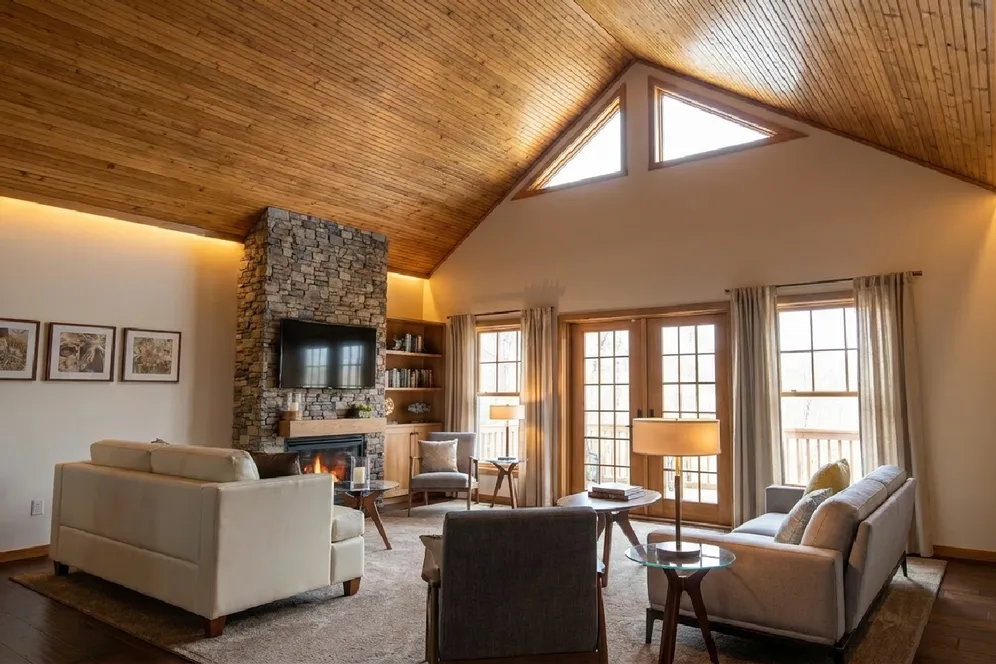
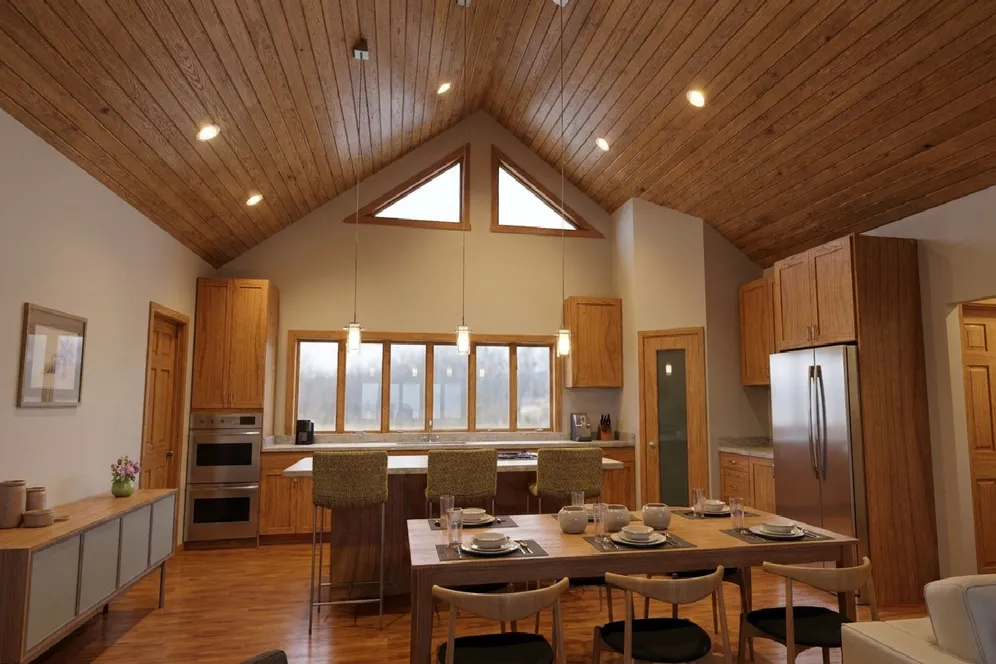

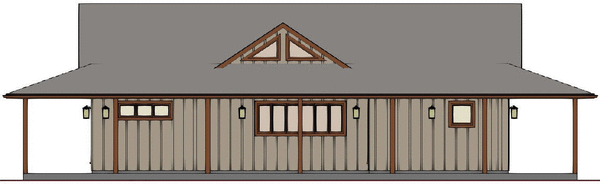
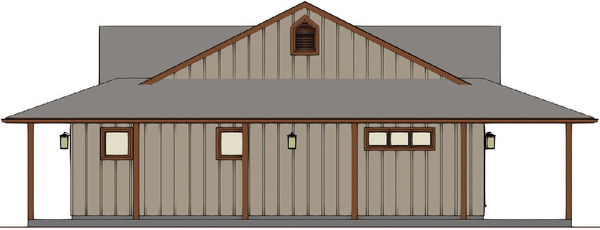
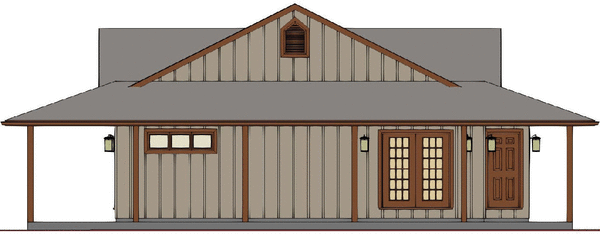
Step inside this Modern Country Farmhouse and you will be amazed at the feeling of spaciousness, the central Great Room vaults to 15'-0" at the peak and overall this combined space measures 20'-0" in width and 32'-0" in depth. The large Kitchen features an eat-at island with cooktop and a walk-in Pantry, as well as double wall ovens. There is a large Mudroom as is practical for a country setting with room for a freezer. The split bedroom design places the well-appointed Master Bedroom to the left, note the double shower in the Ensuite Bath. On the right side there are two good-sized bedrooms and a family bath, all the bedrooms access the porch via french doors. The beautiful wide porch wraps around the entire home offering shelter from the elements and providing 1488 sq. ft. of outdoor living space. See our garage plan collection. If you order a house and garage plan at the same time, you will get 10% off your total order amount.
Specifications
Total 1648 sq ft
- Main: 1648
- Second: 0
- Third: 0
- Loft/Bonus: 0
- Basement: 0
- Garage: 0
Rooms
- Beds: 3
- Baths: 2
- 1/2 Bath: 1
- 3/4 Bath: 0
Ceiling Height
- Main: 9'0-15'0
- Second:
- Third:
- Loft/Bonus:
- Basement:
- Garage:
Details
- Exterior Walls: 2x6
- Garage Type: none
- Width: 64'0
- Depth: 49'0
Roof
- Max Ridge Height: 21'0
- Comments: (Main Floor to Peak)
- Primary Pitch: 6/12
- Secondary Pitch: 4/12