833–493–0942
Plan No.309651
Large Kitchen with Island
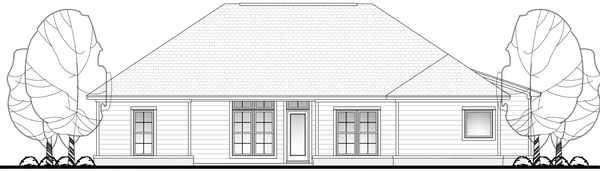
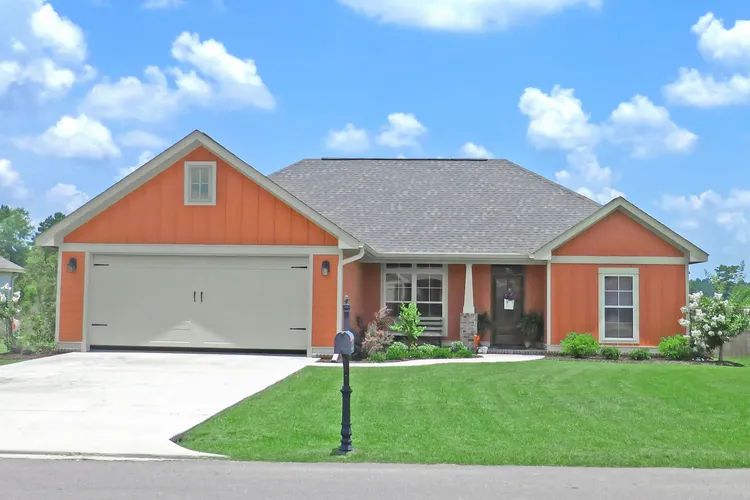
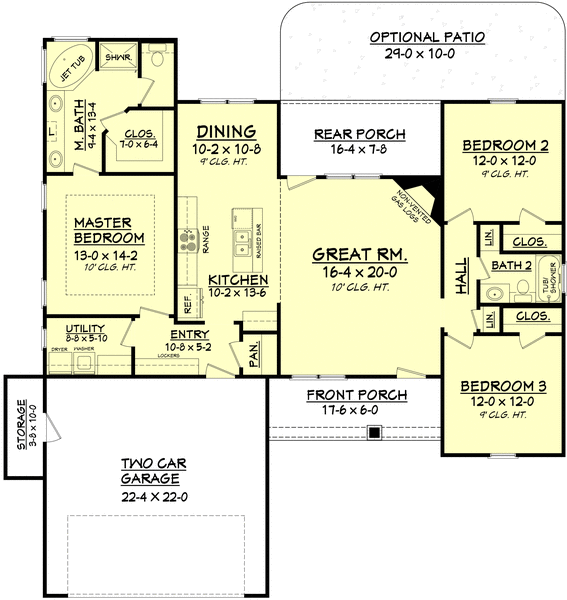
Craftsman style design with 3 large bedrooms, 2 baths, open layout, large kitchen with island, raised ceilings, lockers, and oversized great room with views to the rear. With all these features and many more, this plan is sure to be the right one for you.
Specifications
Total 1569 sq ft
- Main: 1569
- Second: 0
- Third: 0
- Loft/Bonus: 0
- Basement: 0
- Garage: 514
Rooms
- Beds: 3
- Baths: 2
- 1/2 Bath: 0
- 3/4 Bath: 0
Ceiling Height
- Main: 9'0-10'0
- Second:
- Third:
- Loft/Bonus:
- Basement:
- Garage:
Details
- Exterior Walls: 2x4
- Garage Type: 2 Car Garage
- Width: 57'2
- Depth: 57'0
Roof
- Max Ridge Height: 21'0
- Comments: (Main Floor to Peak)
- Primary Pitch: 8/12
- Secondary Pitch: 0/12
– westhomeplanners.com
– westhomeplanners.com
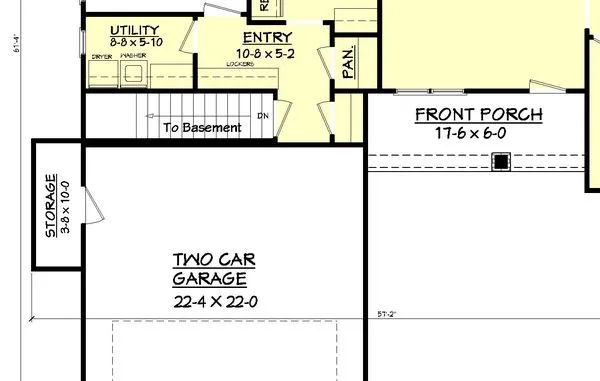
Opt. Basement Stairs – westhomeplanners.com
– westhomeplanners.com