833–493–0942
Plan No.101012
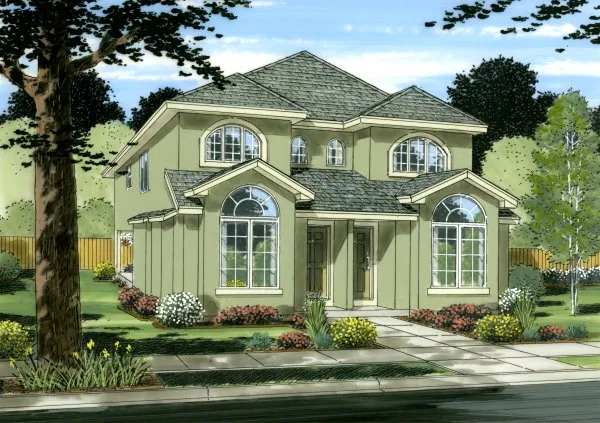
DUPLEX TOTAL LIVING AREA BOTH SIDES 2404 SQ FEET ONE HOUR FIREWALL BETWEEN UNITS
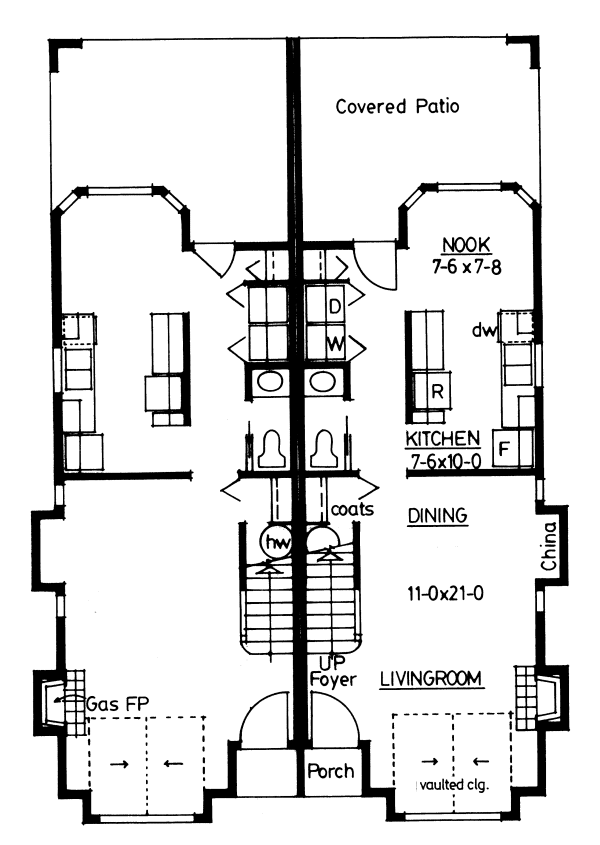
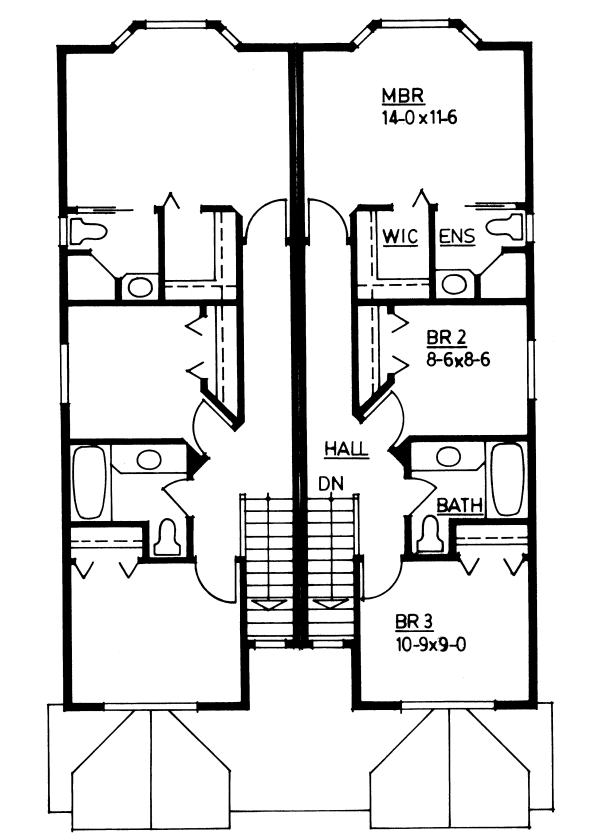
Planned for a growing family, the living areas are well-zoned according to function to make this duplex feel much larger. An attractive vaulted ceiling, boxed window and gas fireplace make the living room very appealing. Upstairs, three large bedrooms with good-sized closets await, and the master suite has its own bath complete with shower. Side bump outs are NOT included in the width they add 18 inches to each side. This plan is available with a non side bump-outs, there is a window in the dining room instead of that bump-out. It also shows horizontal siding. It comes with a Slab or Crawlspace foundation(to order In the comment line note ORDER PLAN 101015 and enter also which foundation you want. This version ( with no bump-outs )only has the PDF, no CAD available.
Specifications
Total 1202 sq ft
- Main: 560
- Second: 642
- Third: 0
- Loft/Bonus: 0
- Basement: 0
- Garage: 0
Rooms
- Beds: 3
- Baths: 2
- 1/2 Bath: 1
- 3/4 Bath: 0
Ceiling Height
- Main: 8'0
- Second: 8'0
- Third:
- Loft/Bonus:
- Basement:
- Garage:
Details
- Exterior Walls: 2x6
- Garage Type: none
- Width: 33'0
- Depth: 49'6
Roof
- Max Ridge Height: 24'9
- Comments: (Main Floor to Peak)
- Primary Pitch: 6/12
- Secondary Pitch: 0/12